10 Albert Billerica — Photo 1 of 24
Recent Drop: $34,100
$799,900
10 Albert, Billerica, MA 01821
Billerica, MA 01821
Beds
4
Baths
3
SqFt
2,245
Style
Single Family
Built
1925
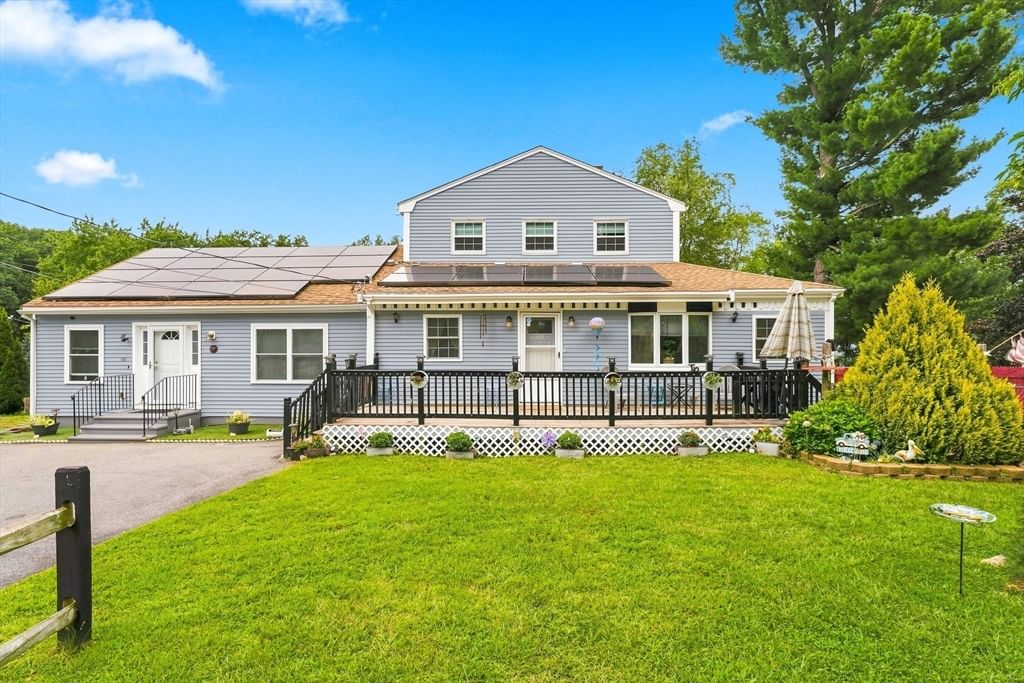
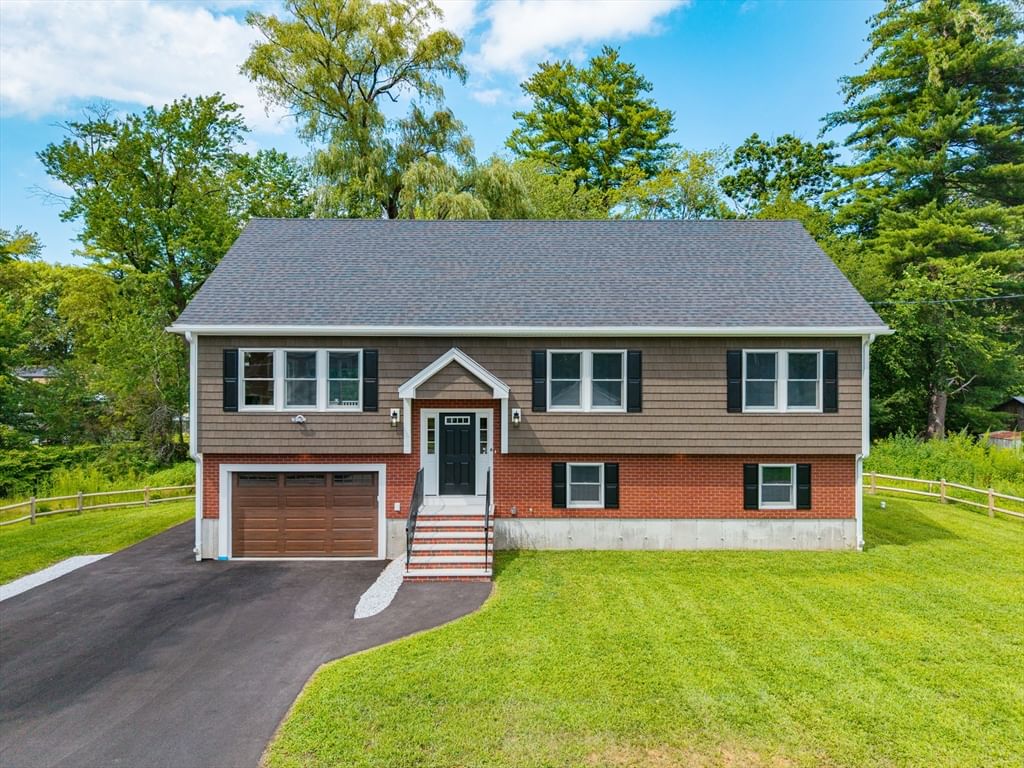
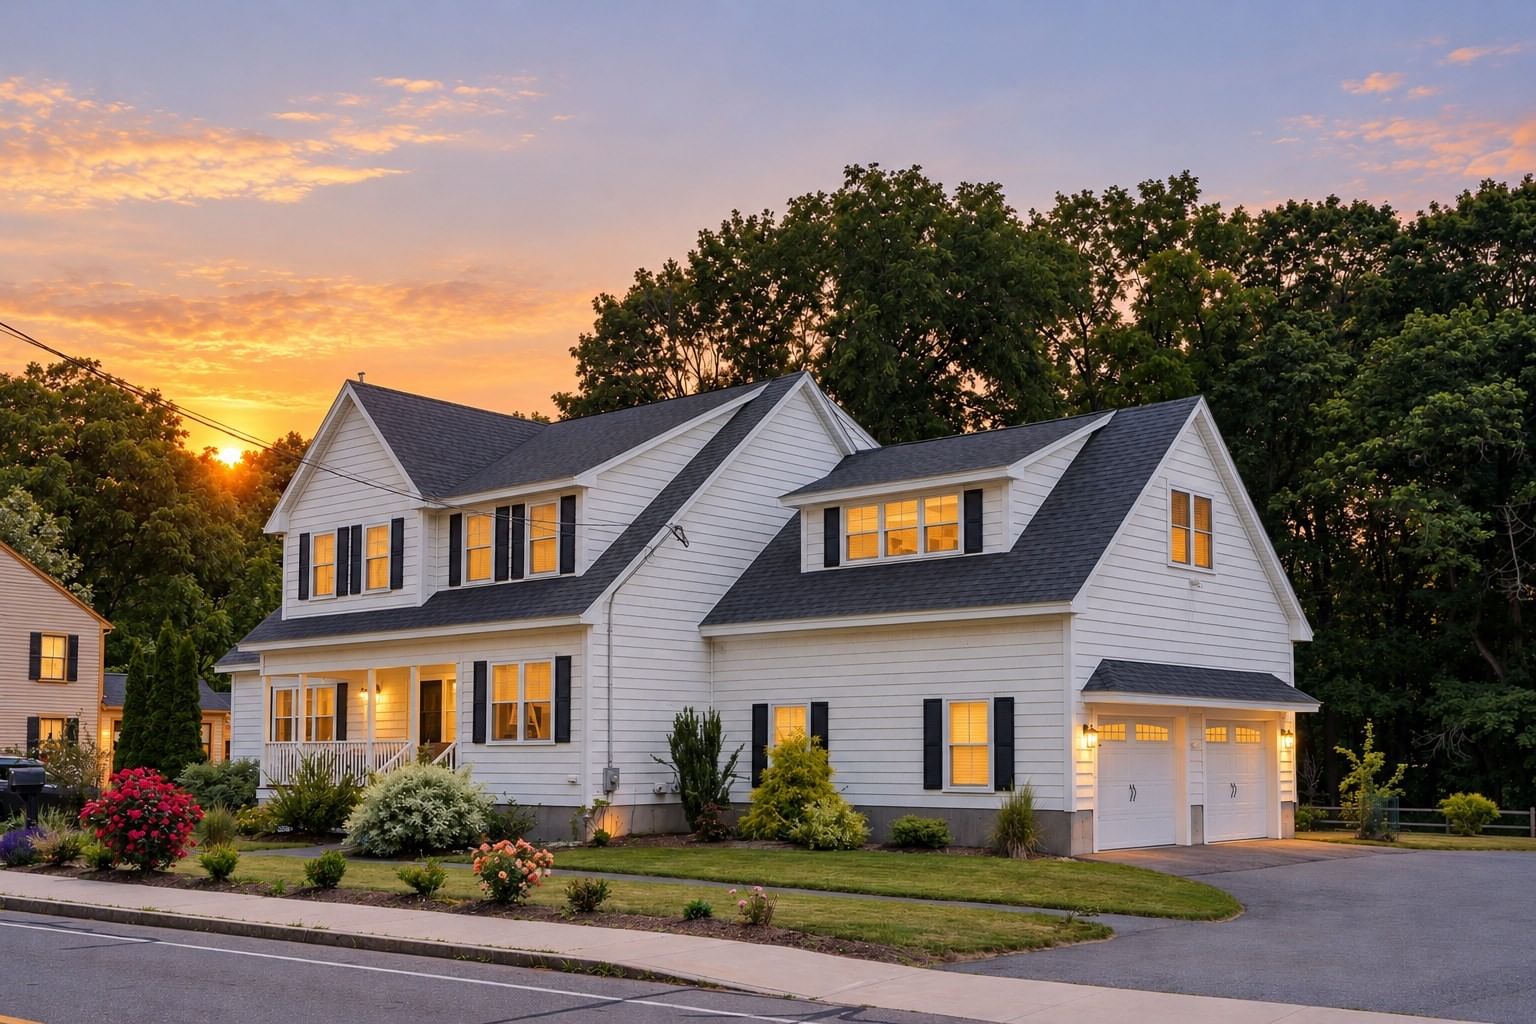
Set at the very end of a dead-end street in Billerica's Pinehurst area, 10 Albert is the last house on the road, and it feels that way. A boulder-lined drive winds in beneath tall pines. From the air you see almost nothing but treetops: about 0.79 acre of mature woods screening the home on every side.Out back, a white privacy fence encloses a level lawn framed by towering evergreens. There's a stone fire pit for cool evenings, a large deck off the house, and a patio below for grilling and outdoor dining. A covered farmer's porch welcomes you out front.The standout feature of this land is the freestanding two-story accessory building. It has a workshop on the ground level and a heated, wood-paneled bonus room above with its own pellet stove and dedicated electrical service. Use it as a studio, office, gym or hobby space, set apart from the main house.Inside the ranch, the main level offers three bedrooms and a vaulted living room with fireplace and arched windows. The dining area has glass doors to the deck, and the kitchen has wood cabinetry, island seating and stainless appliances. The lower level adds a fourth bedroom with its own full tiled bath. There's plenty of off-street parking.The land was assembled from three original parcels, which may allow future flexibility. Public water. Privacy, room to spread out, and space for your projects. Love Where You Live.Seller reserves the right to accept an offer at anytime.
Key facts
It was listed on August 26, 2026. The price has come down from an original $849,000 to $799,900 across 2 changes, most recently on September 21, 2026. The annual property taxes are $7,369. It sits on a 0.79-acre (34,590 sq ft) lot.
Market Value Analysis
* Analysis is based on 24 actively listed and recently sold comparable properties strictly within Billerica, MA.
Property Details
Financials
Parking
Interior Specifications
Climate & Utilities
Building & Exterior
Property & Lot
Amenities & Appliances
Electric Water Heater • Range • Oven • Dishwasher • Refrigerator • Washer • Dryer
Neighborhood
Public Transportation • Shopping • Park • Walk/Jog Trails • Medical Facility • Laundromat
Geography
Floorplan Breakdown
Structural Layout
Living Room
Lvl Main,First16 x 24
Cathedral Ceiling(s), Vaulted Ceiling(s), Flooring - Hardwood
Dining Room
Lvl Main,First17 x 28
Flooring - Hardwood, Deck - Exterior, Exterior Access
Kitchen
Lvl Main,First11 x 9
Flooring - Stone/Ceramic Tile, Dining Area, Countertops - Upgraded, Country Kitchen, Stainless Steel Appliances
Primary Bedroom
Lvl Basement20 x 21
Bathroom - Full, Walk-In Closet(s), Closet/Cabinets - Custom Built, Flooring - Vinyl
Bedroom 2
Lvl Main,First13 x 10
Bedroom 3
Lvl Main,First11 x 9
Closet, Flooring - Hardwood, Cable Hookup
Bedroom 4
Lvl Main,First11 x 9
Closet, Flooring - Hardwood, Cable Hookup
Property History
$799,900
Was $834,000
Sep 22, 2026
MLS® 73568173
$834,000
Was $849,000
Sep 12, 2026
MLS® 73568173
$849,000
Aug 26, 2026
MLS® 73568173
Questions about this home
When was 10 Albert, Billerica listed?
10 Albert, Billerica was listed on August 26, 2026.
Has the price of 10 Albert, Billerica changed?
The price has come down from an original $849,000 to $799,900 across 2 changes, most recently on September 21, 2026.
What are the property taxes for 10 Albert, Billerica?
The annual property taxes for 10 Albert, Billerica are $7,369.
How big is the lot at 10 Albert, Billerica?
10 Albert, Billerica sits on a 0.79-acre (34,590 sq ft) lot.
What is the status of 10 Albert, Billerica?
10 Albert, Billerica is actively listed for sale.
Population
30,143
U.S. Census Bureau, ACS 2024 5-Year Estimates (B01003)
Median Household Income
$149K
U.S. Census Bureau, ACS 2024 5-Year Estimates (B19013)
Renter-Occupied Homes
17.8%
U.S. Census Bureau, ACS 2024 5-Year Estimates (B25003)
New Construction Permits — Middlesex County
2,698 housing units permitted in the last 12 months (+3% vs the prior 12 months) — 1,713 in 5+ unit buildings
U.S. Census Bureau, Building Permits Survey (through Jul '26)
ADU Potential
Massachusetts allows one accessory dwelling unit by right in single-family zoning districts statewide (M.G.L. c. 40A §3; 760 CMR 71.00, effective Feb 2025). Estimated maximum ADU size for this property: 900 sq ft (the lesser of 900 sq ft or half the 2,245 sq ft principal dwelling). Lot size: 34,590 sq ft.
Based on listing data, which indicates the property type — not the zoning district. Local dimensional, septic (Title 5), and historic-district requirements still apply. Not legal advice — verify with the municipality.
Listing Agent: Justin Brown
Listing Office: Three Hills Real Estate Service, LLC
MLS® Number: 73568173