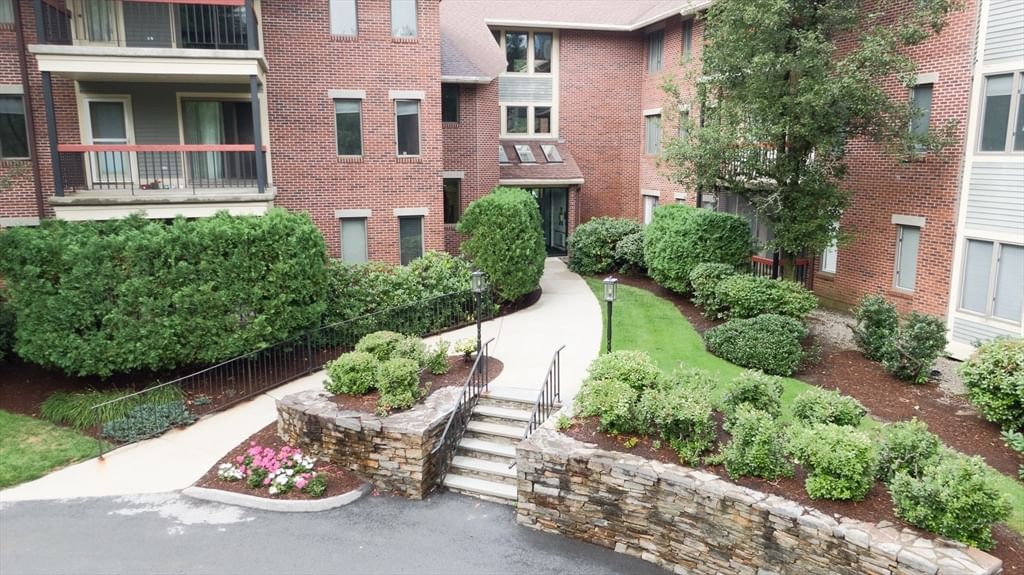
1 Envelope Ter #107 Worcester — Photo 1 of 38
Recent Drop: $9,100
$379,900
1 Envelope Ter #107, Worcester, MA 01604
Worcester, MA 01604
Beds
2
Baths
2
SqFt
1,158
Style
Condominium
Built
1889
Welcome to Biscuit Lofts! The perfect combination of rich architectural heritage and modern urban luxury. Originally constructed in 1888 for the legendary National Biscuit Company, this premier 2-bedroom, 2-bathroom condo sits just steps off Worcester’s vibrant Shrewsbury Street. The open-concept layout features soaring timber ceilings, authentic exposed brick, and large windows bringing ample natural light to the main living space. The living area is made for entertaining with its open concept living room and kitchen with stainless steel appliances, premium countertops, and a great center peninsula. Unwind in the spacious primary suite complete with a private en-suite bath, while the versatile second bedroom and full guest bath provide the perfect space for a home office or guests. Enjoy turn-key convenience with in-unit laundry, parking, and unbeatable access to Restaurant Row, Union Station, and major highways. Schedule your private tour today!
Key facts
It was listed on July 15, 2026. The price has come down from an original $399,000 to $379,900 across 3 changes, most recently on September 14, 2026. The annual property taxes are $4,460 (2025 tax year). The condo fee is $417 per month, which includes heat and water.
Market Value Analysis
* Analysis is based on 24 actively listed and recently sold comparable properties strictly within Worcester, MA.
Property Details
Financials
Parking
Interior Specifications
Climate & Utilities
Building & Exterior
Property & Lot
Amenities & Appliances
Range • Microwave • Refrigerator
Neighborhood
Shopping • Park • T-Station
Geography
Floorplan Breakdown
Structural Layout
Living Room
Lvl Main,First20 x 15
Ceiling Fan(s), Beamed Ceilings, Flooring - Wood, Open Floorplan
Kitchen
Lvl First15 x 11
Beamed Ceilings, Flooring - Wood, Dining Area, Countertops - Stone/Granite/Solid, Cabinets - Upgraded, Peninsula
Primary Bedroom
Lvl Basement15 x 15
Beamed Ceilings, Closet, Flooring - Wall to Wall Carpet
Bedroom 2
Lvl Basement15 x 10
Bathroom 1
Lvl Basement8 x 5
Bathroom - 3/4, Bathroom - With Shower Stall
Bathroom 2
Lvl Basement8 x 5
Bathroom - Full, Bathroom - With Tub & Shower
Property History
$379,900
Was $389,000
Sep 14, 2026
MLS® 73550080
$389,000
Was $395,000
Aug 31, 2026
MLS® 73550080
$395,000
Was $399,000
Aug 4, 2026
MLS® 73550080
$399,000
Jul 15, 2026
MLS® 73550080
Questions about this home
When was 1 Envelope Ter #107, Worcester listed?
1 Envelope Ter #107, Worcester was listed on July 15, 2026.
Has the price of 1 Envelope Ter #107, Worcester changed?
The price has come down from an original $399,000 to $379,900 across 3 changes, most recently on September 14, 2026.
What are the property taxes for 1 Envelope Ter #107, Worcester?
The annual property taxes for 1 Envelope Ter #107, Worcester are $4,460 (2025 tax year).
What is the condo fee at 1 Envelope Ter #107, Worcester?
The condo fee is $417 per month, which includes heat and water.
What is the status of 1 Envelope Ter #107, Worcester?
1 Envelope Ter #107, Worcester is actively listed for sale.
Population
39,812
U.S. Census Bureau, ACS 2024 5-Year Estimates (B01003)
Median Household Income
$74K
U.S. Census Bureau, ACS 2024 5-Year Estimates (B19013)
Renter-Occupied Homes
55.9%
U.S. Census Bureau, ACS 2024 5-Year Estimates (B25003)
New Construction Permits — Worcester County
1,805 housing units permitted in the last 12 months (+1% vs the prior 12 months) — 1,007 in 5+ unit buildings
U.S. Census Bureau, Building Permits Survey (through Jul '26)
Listing Agent: Nicholas L. Pelletier
Listing Office: Keller Williams Realty North Central
MLS® Number: 73550080