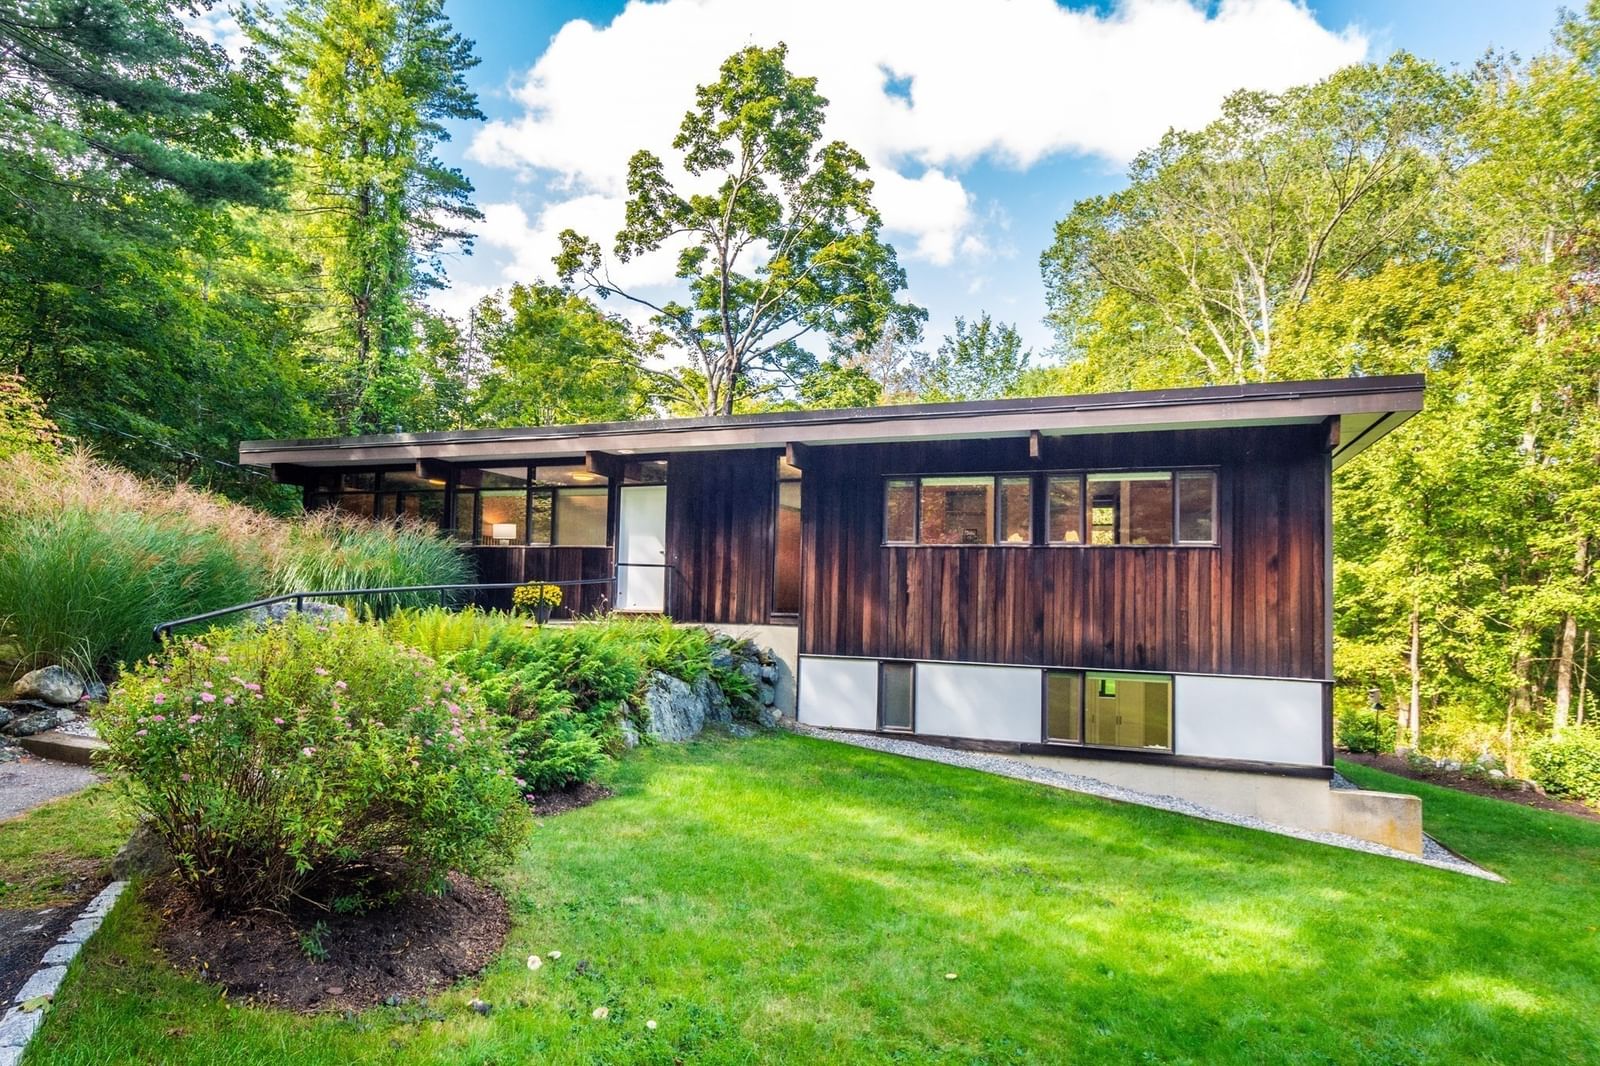
9 Hilliard Road Lincoln — Photo 1 of 42
Recent Drop: $110,000
$1,875,000
9 Hilliard Road, Lincoln, MA 01773
Lincoln, MA 01773
Beds
3
Baths
2.5
SqFt
2,697
Style
Single Family
Built
1926
You will truly feel miles away from it all in this magical hilltop retreat, where remarkable views toward Boston and nearly three acres of beautifully landscaped grounds create an exceptional sense of privacy and place. With mature plantings, garden areas, stone walls, and a naturally sloping landscape, this charming Cape-style cottage evokes the romance of an English country retreat. A broad deck off the living room and a private patio off the family room extend the living spaces outdoors, offering inviting settings for entertaining, dining or simply enjoying the peaceful surroundings.Inside, broad picture windows draw in the landscape and distant skyline, while crown moldings, higher ceilings and timeless architectural details reflect the thoughtful stewardship of the current owners, whose backgrounds in architecture and design have influenced choices throughout the home. The handsome living room opens seamlessly to a library framed by built-in bookcases and spectacular views. An updated kitchen, open to the family room, offers ample granite counters, stainless steel appliances and an adjoining butler’s pantry. Upstairs, the primary suite includes an updated bath with steam shower and a generous custom walk-in closet. Meticulously maintained and beautifully presented, this distinctive property offers the rare combination of privacy, character and convenience. Ideally located near Lincoln’s library and schools, conservation land and trails, and major commuting routes.
Key facts
It was listed on September 9, 2026. The price has come down from an original $1,985,000 to $1,875,000, most recently on September 28, 2026. The annual property taxes are $20,268 (2026 tax year). It sits on a 2.87-acre (125,017 sq ft) lot.
Immersive Experience
Open Houses
Market Value Analysis
* Analysis is based on 13 actively listed and recently sold comparable properties strictly within Lincoln, MA.
Property Details
Financials
Parking
Interior Specifications
Climate & Utilities
Building & Exterior
Property & Lot
Amenities & Appliances
Gas Water Heater • Range • Dishwasher • Trash Compactor • Microwave • Refrigerator • Washer • Dryer
Neighborhood
Walk/Jog Trails • Bike Path • Conservation Area • Highway Access
Geography
Floorplan Breakdown
Structural Layout
Living Room
Lvl First15 x 25
Closet, Closet/Cabinets - Custom Built, Flooring - Hardwood, Window(s) - Picture, French Doors, Deck - Exterior, Open Floorplan, Crown Molding
Dining Room
Lvl First13 x 14
Flooring - Hardwood, Window(s) - Picture
Kitchen
Lvl First11 x 16
Countertops - Stone/Granite/Solid, Kitchen Island, Breakfast Bar / Nook, Remodeled, Stainless Steel Appliances
Family Room
Lvl First16 x 16
Wood / Coal / Pellet Stove, Ceiling Fan(s), Closet/Cabinets - Custom Built, Window(s) - Picture, Exterior Access
Primary Bedroom
Lvl Second13 x 20
Bathroom - Full, Bathroom - Double Vanity/Sink, Closet/Cabinets - Custom Built, Flooring - Wall to Wall Carpet, Window(s) - Picture
Bedroom 2
Lvl Second13 x 12
Bedroom 3
Lvl Second13 x 13
Fireplace, Skylight, Closet/Cabinets - Custom Built, Flooring - Wood
Bathroom 1
Lvl Second8 x 13
Bathroom - Full, Double Vanity, Remodeled, Steam / Sauna
Bathroom 2
Lvl Second9 x 8
Bathroom - Full, Bathroom - Tiled With Tub & Shower, Flooring - Stone/Ceramic Tile
Bathroom 3
Lvl null5 x 5
Bathroom - Half
Property History
$1,875,000
Was $1,985,000
Sep 28, 2026
MLS® 73574512
$1,985,000
Sep 9, 2026
MLS® 73574512
Questions about this home
When was 9 Hilliard Road, Lincoln listed?
9 Hilliard Road, Lincoln was listed on September 9, 2026.
Has the price of 9 Hilliard Road, Lincoln changed?
The price has come down from an original $1,985,000 to $1,875,000, most recently on September 28, 2026.
What are the property taxes for 9 Hilliard Road, Lincoln?
The annual property taxes for 9 Hilliard Road, Lincoln are $20,268 (2026 tax year).
How big is the lot at 9 Hilliard Road, Lincoln?
9 Hilliard Road, Lincoln sits on a 2.87-acre (125,017 sq ft) lot.
What is the status of 9 Hilliard Road, Lincoln?
9 Hilliard Road, Lincoln is actively listed for sale.
Population
4,891
U.S. Census Bureau, ACS 2024 5-Year Estimates (B01003)
Median Household Income
$209K
U.S. Census Bureau, ACS 2024 5-Year Estimates (B19013)
Renter-Occupied Homes
23.1%
U.S. Census Bureau, ACS 2024 5-Year Estimates (B25003)
New Construction Permits — Middlesex County
2,698 housing units permitted in the last 12 months (+3% vs the prior 12 months) — 1,713 in 5+ unit buildings
U.S. Census Bureau, Building Permits Survey (through Jul '26)
ADU Potential
Massachusetts allows one accessory dwelling unit by right in single-family zoning districts statewide (M.G.L. c. 40A §3; 760 CMR 71.00, effective Feb 2025). Estimated maximum ADU size for this property: 900 sq ft (the lesser of 900 sq ft or half the 2,697 sq ft principal dwelling). Lot size: 125,017 sq ft.
Based on listing data, which indicates the property type — not the zoning district. Local dimensional, septic (Title 5), and historic-district requirements still apply. Not legal advice — verify with the municipality.
Listing Agent: Terry Perlmutter
Listing Office: Barrett Sotheby's International Realty
MLS® Number: 73574512