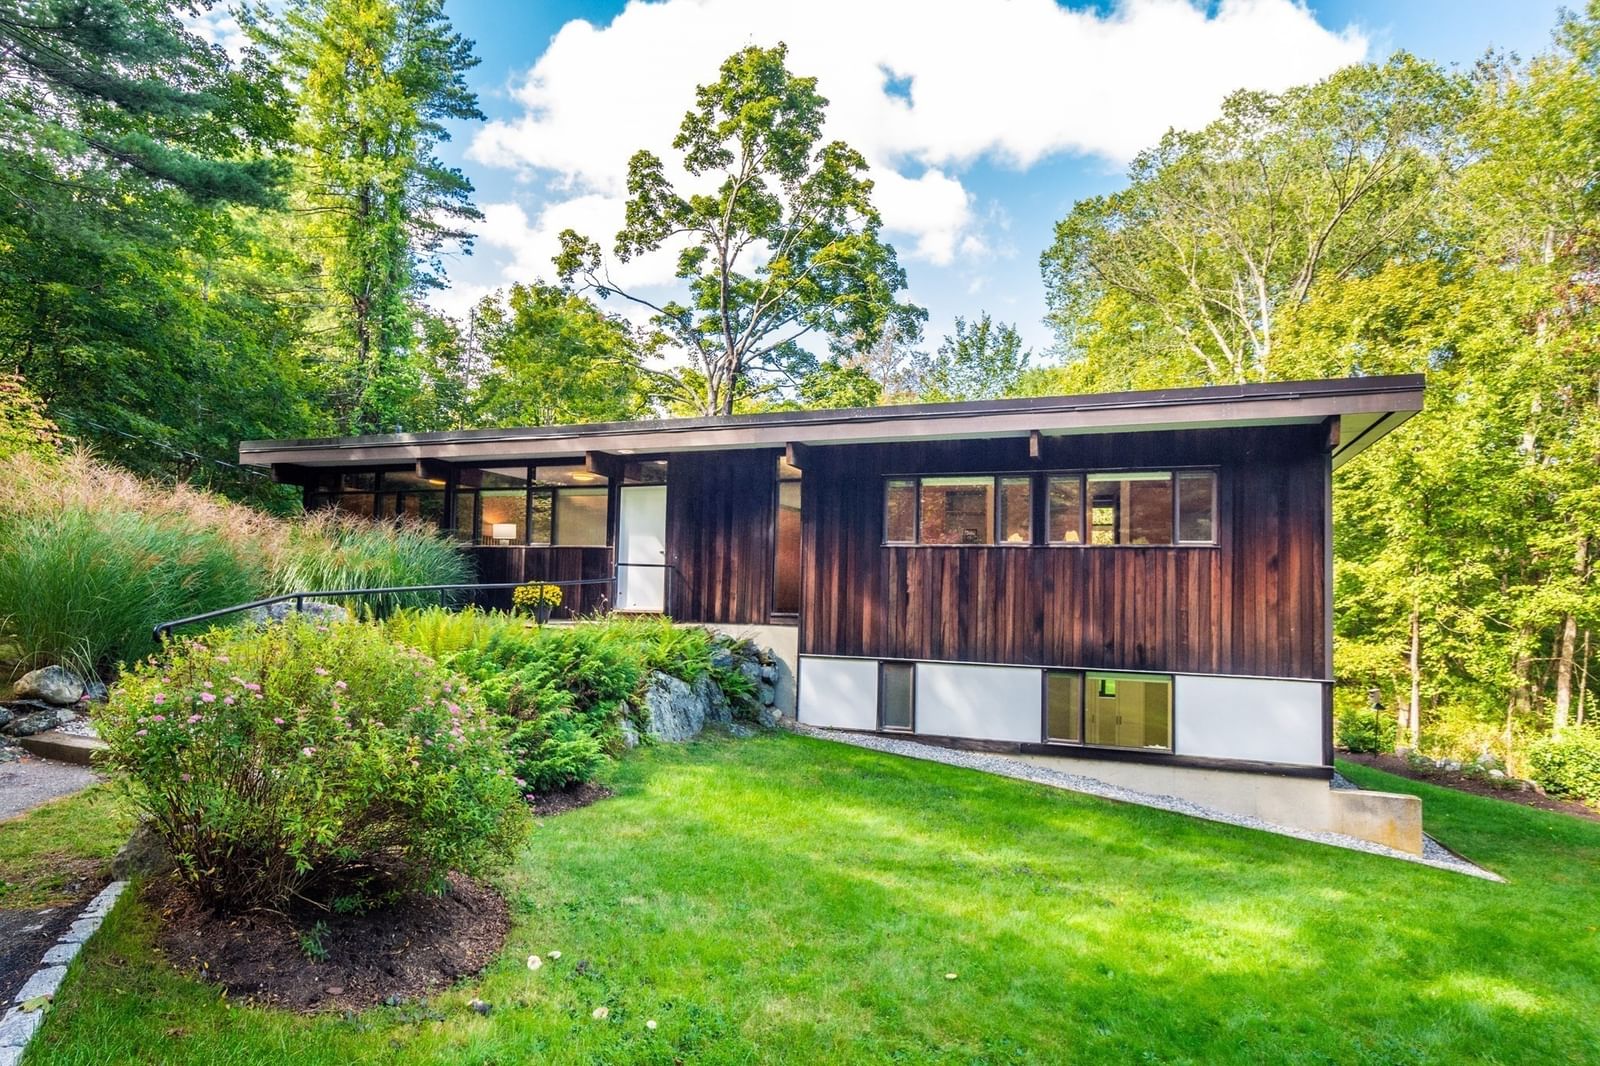
84 Davison Dr. Lincoln — Photo 1 of 36
Recent Drop: $200,000
$2,199,000
84 Davison Dr., Lincoln, MA 01773
Lincoln, MA 01773
Beds
5
Baths
6.5
SqFt
6,711
Style
Single Family
Built
1981
Must see inside to appreciate this custom-built, spacious Contemporary Ranch featuring an Asian-inspired interior Courtyard, heated In-Door Swimming Pool/Hot Tub and a legal Accessory Apartment. Siting on over 2 acres of land surrounded by trees and perennials, this unique, sun-filled property offers comfortableness and tranquility. Updated Kitchen with Center Island and Cherry Cabinets. 5 Bedrooms, 6.5 Bathrooms, 4 Car Garage, 4 Fireplaces and 1 Wrap Around Deck. Open-floor concept with large windows and glass sliders, the easy-flow layout provides lovely atmosphere for both entertaining and modern living. 1-Bedroom Accessory Apartment has a large Living Room, Kitchen and a Full Bath w/ private Laundry. All Hardwood Floor throughout. Convenient location, access Rt. 2 & Rt. 95 and Train Station within minutes. Restaurants and shopping areas are also nearby. Vast Conservation Area is only a stone's throw away with nice Walking Trails and scenic Waterview. Solar panels on roof
Key facts
It was listed on November 19, 2025. The price has come down from an original $2,399,000 to $2,199,000, most recently on April 24, 2026. The annual property taxes are $30,014 (2025 tax year). It sits on a 2.39-acre (104,091 sq ft) lot.
Immersive Experience
Market Value Analysis
* Analysis is based on 14 actively listed and recently sold comparable properties strictly within Lincoln, MA.
Property Details
Financials
Parking
Interior Specifications
Climate & Utilities
Building & Exterior
Property & Lot
Amenities & Appliances
Water Heater • Range • Dishwasher • Disposal • Refrigerator • Washer • Dryer
Neighborhood
Shopping • Park • Walk/Jog Trails • Conservation Area • Highway Access • Public School
Geography
Floorplan Breakdown
Structural Layout
Living Room
Lvl FirstDining Room
Lvl FirstKitchen
Lvl FirstOffice
Lvl FirstFamily Room
Lvl FirstPrimary Bedroom
Lvl FirstBedroom 2
Lvl FirstBedroom 3
Lvl FirstBedroom 4
Lvl FirstBedroom 5
Lvl BasementBathroom 1
Lvl FirstBathroom 2
Lvl FirstBathroom 3
Lvl FirstProperty History
$2,199,000
Was $2,399,000
Apr 24, 2026
MLS® 73456509
$2,399,000
Nov 19, 2025
MLS® 73456509
Questions about this home
When was 84 Davison Dr., Lincoln listed?
84 Davison Dr., Lincoln was listed on November 19, 2025.
Has the price of 84 Davison Dr., Lincoln changed?
The price has come down from an original $2,399,000 to $2,199,000, most recently on April 24, 2026.
What are the property taxes for 84 Davison Dr., Lincoln?
The annual property taxes for 84 Davison Dr., Lincoln are $30,014 (2025 tax year).
How big is the lot at 84 Davison Dr., Lincoln?
84 Davison Dr., Lincoln sits on a 2.39-acre (104,091 sq ft) lot.
What is the status of 84 Davison Dr., Lincoln?
84 Davison Dr., Lincoln is actively listed for sale.
Population
4,891
U.S. Census Bureau, ACS 2024 5-Year Estimates (B01003)
Median Household Income
$209K
U.S. Census Bureau, ACS 2024 5-Year Estimates (B19013)
Renter-Occupied Homes
23.1%
U.S. Census Bureau, ACS 2024 5-Year Estimates (B25003)
New Construction Permits — Middlesex County
2,698 housing units permitted in the last 12 months (+3% vs the prior 12 months) — 1,713 in 5+ unit buildings
U.S. Census Bureau, Building Permits Survey (through Jul '26)
ADU Potential
Massachusetts allows one accessory dwelling unit by right in single-family zoning districts statewide (M.G.L. c. 40A §3; 760 CMR 71.00, effective Feb 2025). Estimated maximum ADU size for this property: 900 sq ft (the lesser of 900 sq ft or half the 6,711 sq ft principal dwelling). Lot size: 104,091 sq ft.
Based on listing data, which indicates the property type — not the zoning district. Local dimensional, septic (Title 5), and historic-district requirements still apply. Not legal advice — verify with the municipality.
Listing Agent: Steve Yang
Listing Office: eXp Realty LLC
MLS® Number: 73456509