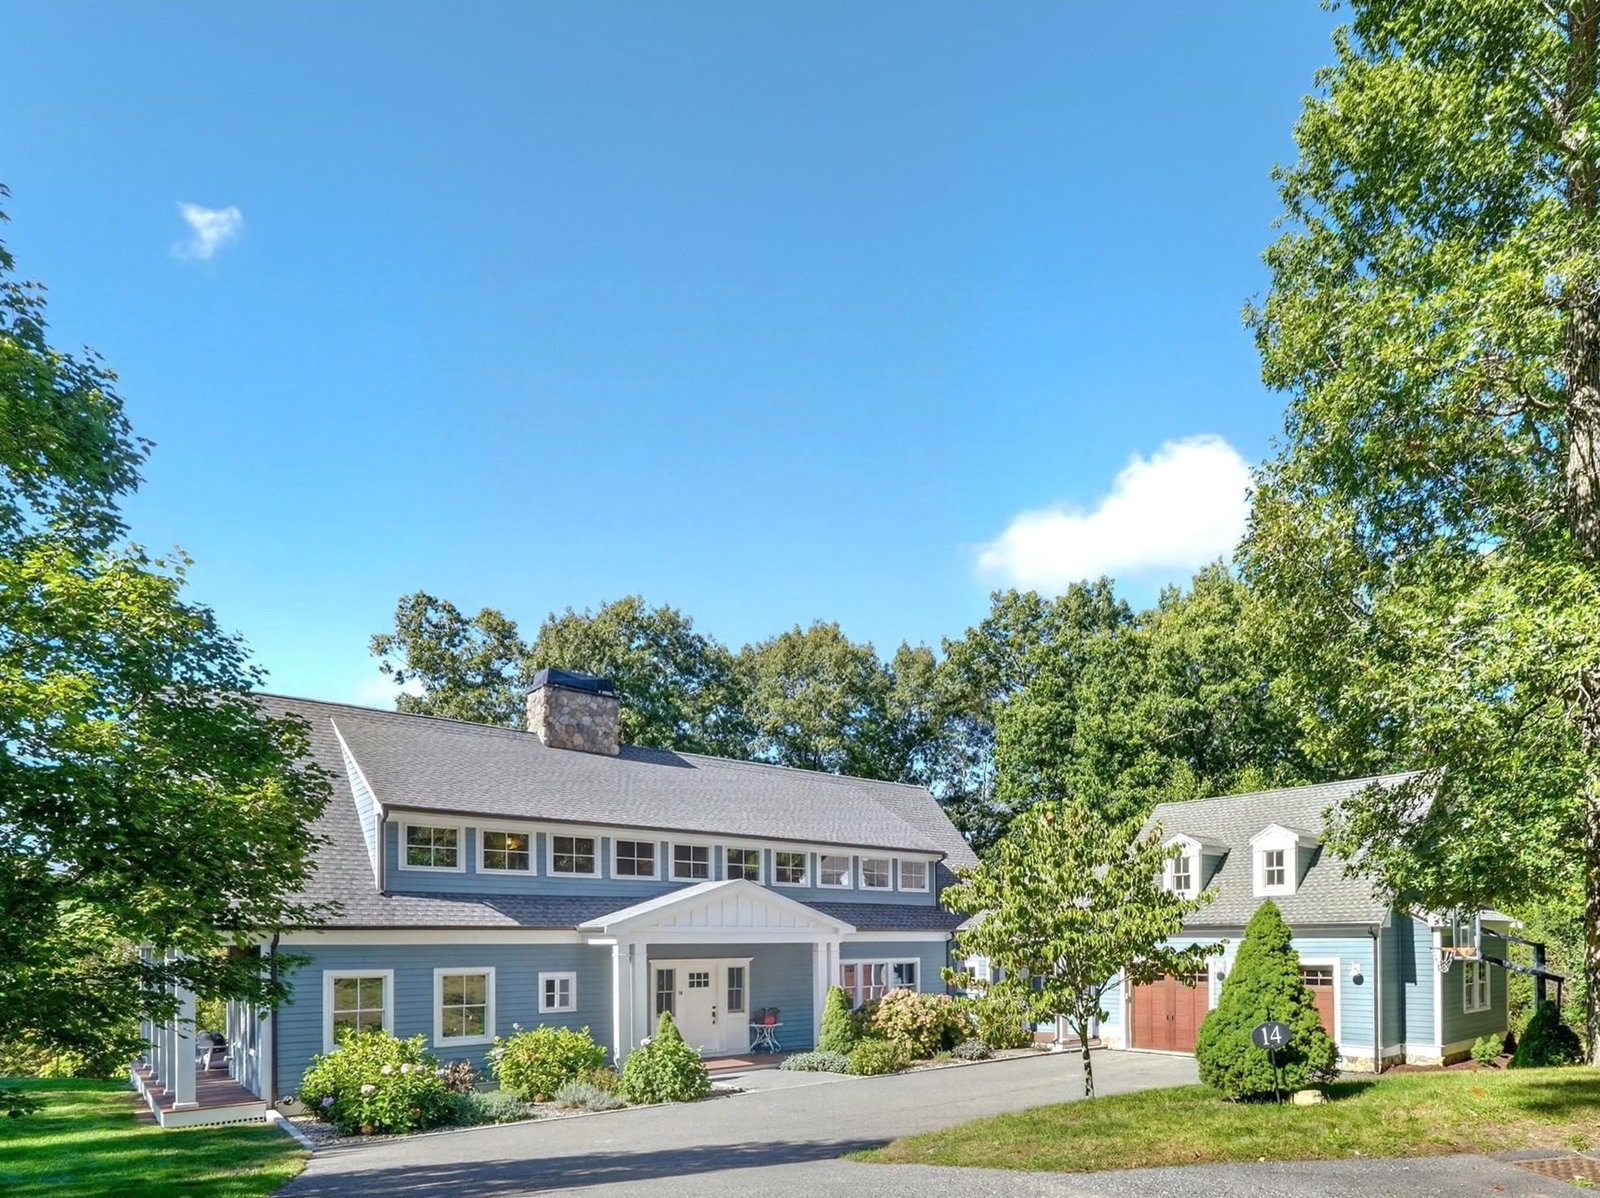
8 Stratford Way Lincoln — Photo 1 of 39
Recent Drop: $44,000
$3,855,000
8 Stratford Way, Lincoln, MA 01773
Lincoln, MA 01773 — The Stratford Way
Beds
5
Baths
8
SqFt
10,244
Style
Single Family
Built
1998
Exclusive Luxury Estate set on 2.9 private acres, this 10,244sqft custom Colonial showcases timeless architecture, exceptional craftsmanship, and grand scale. Meticulously maintained, it offers soaring ceilings, expansive windows, curved staircases, and Juliet balconies filling the home with natural light. Formal living and dining rooms are paired with 3 family rooms, while the chef’s kitchen features refined finishes. 5 gas fireplaces, and a dramatic 21-foot stone wood-burning centerpiece, bring warmth and character throughout the home. The home includes 5 ensuite bedrooms and 9 baths. The primary suite boasts a private balcony, fireplace, jacuzzi bath, tiled shower, dual vanities, plus a 2nd private bath via spiral staircase. Highlights include an office with custom woodwork,2 laundry rooms, and a 3-car garage. Walkout lower level w/14ft ceilings opens to pavers patio and Gunite Pool, creating a resort-like retreat. Close to all major routes 128/2,MBTA, parks and newer PreK–8 school.
Key facts
It was listed on April 15, 2026. The price has come down from an original $3,899,000 to $3,855,000, most recently on July 23, 2026. The annual property taxes are $38,343 (2025 tax year). The condo fee is $83 per month.
Immersive Experience
Market Value Analysis
Limited sample — based on 3 comparable properties.
* Analysis is based on 3 actively listed and recently sold comparable properties within ~5 miles of this property.
Property Details
Financials
Parking
Interior Specifications
Climate & Utilities
Building & Exterior
Property & Lot
Amenities & Appliances
Gas Water Heater • Water Heater • Oven • Dishwasher • Microwave • Range • Refrigerator • Washer • Dryer • Wine Refrigerator • Vacuum System • Range Hood
Neighborhood
Public Transportation • Shopping • Pool • Tennis Court(s) • Park • Walk/Jog Trails
Geography
Floorplan Breakdown
Structural Layout
Living Room
Lvl Main,FirstFlooring - Hardwood, Window(s) - Bay/Bow/Box, French Doors, Recessed Lighting, Wainscoting, Archway, Crown Molding, Decorative Molding, Tray Ceiling(s)
Dining Room
Lvl FirstFlooring - Hardwood, Window(s) - Bay/Bow/Box, French Doors, Recessed Lighting, Wainscoting, Lighting - Overhead, Crown Molding, Decorative Molding, Tray Ceiling(s)
Kitchen
Lvl Main,FirstFlooring - Stone/Ceramic Tile, Window(s) - Bay/Bow/Box, Dining Area, Pantry, Countertops - Stone/Granite/Solid, Breakfast Bar / Nook, Exterior Access, Open Floorplan, Recessed Lighting, Stainless Steel Appliances, Peninsula, Archway, Crown Molding, Decorative Molding, Tray Ceiling(s)
Office
Lvl FirstCloset/Cabinets - Custom Built, Flooring - Wood, Window(s) - Bay/Bow/Box, French Doors, Recessed Lighting
Family Room
Lvl Main,FirstCathedral Ceiling(s), Flooring - Hardwood, Exterior Access, Open Floorplan, Recessed Lighting, Lighting - Sconce, Lighting - Pendant, Lighting - Overhead, Archway, Crown Molding, Decorative Molding
Primary Bedroom
Lvl SecondBathroom - Full, Bathroom - Double Vanity/Sink, Closet - Linen, Walk-In Closet(s), Flooring - Wall to Wall Carpet, Balcony / Deck, French Doors, Recessed Lighting, Closet - Double
Bedroom 2
Lvl SecondBedroom 3
Lvl SecondBathroom - Full, Closet, Flooring - Wall to Wall Carpet, Window(s) - Bay/Bow/Box, French Doors, Closet - Double
Bedroom 4
Lvl SecondBathroom - Full, Closet, Flooring - Wall to Wall Carpet, Window(s) - Bay/Bow/Box, Recessed Lighting
Bedroom 5
Lvl FirstBathroom - Full, Walk-In Closet(s), Flooring - Wall to Wall Carpet, Window(s) - Bay/Bow/Box, Recessed Lighting
Bathroom 1
Lvl FirstBathroom - Half, Flooring - Stone/Ceramic Tile, Window(s) - Bay/Bow/Box
Bathroom 2
Lvl FirstBathroom - Full, Bathroom - With Tub, Flooring - Stone/Ceramic Tile, Window(s) - Bay/Bow/Box
Bathroom 3
Lvl SecondBathroom - Full, Bathroom - Double Vanity/Sink, Bathroom - With Tub & Shower, Closet, Flooring - Stone/Ceramic Tile, Window(s) - Bay/Bow/Box, Countertops - Stone/Granite/Solid, Jacuzzi / Whirlpool Soaking Tub, Recessed Lighting, Lighting - Sconce
Property History
$3,855,000
Was $3,899,000
Jul 23, 2026
MLS® 73501950
$3,899,000
Apr 15, 2026
MLS® 73501950
$3,988,000
Dec 15, 2025
MLS® 73383509
$3,988,000
Jun 1, 2025
MLS® 73383509
$3,988,000
May 6, 2025
MLS® 73360212
$3,988,000
Apr 15, 2025
MLS® 73360212
$3,988,000
Dec 17, 2024
MLS® 73301536
$3,988,000
Oct 11, 2024
MLS® 73301536
Questions about this home
When was 8 Stratford Way, Lincoln listed?
8 Stratford Way, Lincoln was listed on April 15, 2026.
Has the price of 8 Stratford Way, Lincoln changed?
The price has come down from an original $3,899,000 to $3,855,000, most recently on July 23, 2026.
What are the property taxes for 8 Stratford Way, Lincoln?
The annual property taxes for 8 Stratford Way, Lincoln are $38,343 (2025 tax year).
What is the condo fee at 8 Stratford Way, Lincoln?
The condo fee is $83 per month.
What is the status of 8 Stratford Way, Lincoln?
8 Stratford Way, Lincoln is actively listed for sale.
Population
4,891
U.S. Census Bureau, ACS 2024 5-Year Estimates (B01003)
Median Household Income
$209K
U.S. Census Bureau, ACS 2024 5-Year Estimates (B19013)
Renter-Occupied Homes
23.1%
U.S. Census Bureau, ACS 2024 5-Year Estimates (B25003)
New Construction Permits — Middlesex County
2,698 housing units permitted in the last 12 months (+3% vs the prior 12 months) — 1,713 in 5+ unit buildings
U.S. Census Bureau, Building Permits Survey (through Jul '26)
Listing Agent: Maria Babakhanova
Listing Office: Redfin Corp.
MLS® Number: 73501950