Active Under Contract
11 Days on market
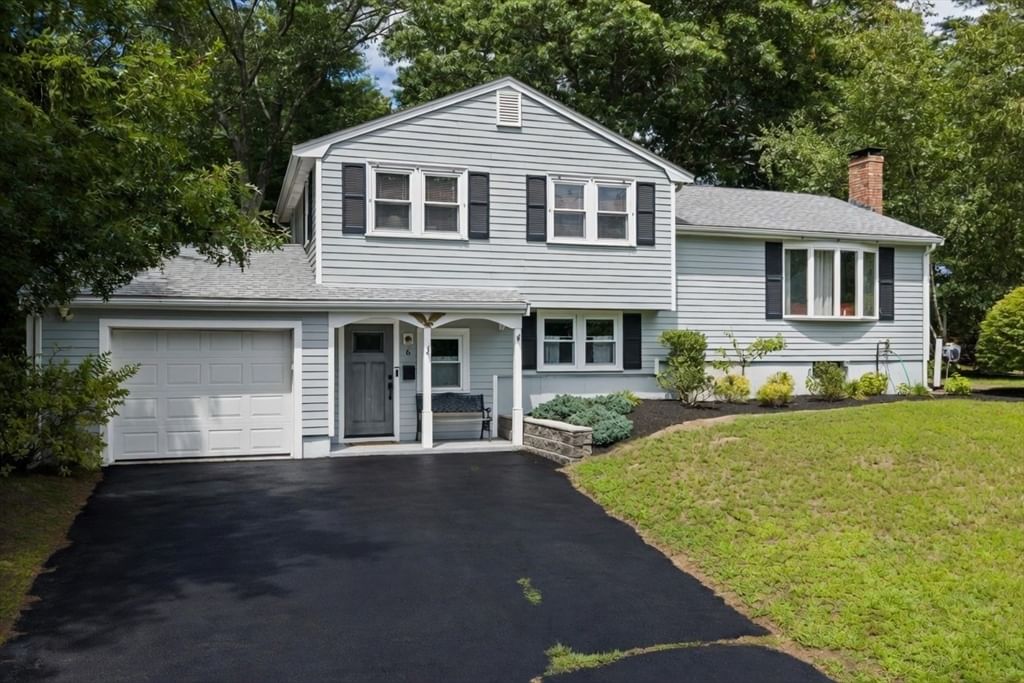
6 Sawyer Avenue Canton — Photo 1 of 42
$779,000
6 Sawyer Avenue, Canton, MA 02021
Canton, MA 02021
Beds
4
Baths
2
SqFt
1,628
Style
Single Family
Built
1963
Welcome to 6 Sawyer Avenue, nestled in one of Canton’s most desirable neighborhoods. Ideally located near Luce Elementary School, approximately one mile from Canton High School, 1.25 miles from Canton Center commuter rail station+ 1.5 miles from Canton Junction station, with easy access to MBTA bus line(Cobbs Corner), shopping, restaurants and several golf courses. This meticulously maintained multi-level home offers the perfect combination of comfort, space and convenience, featuring four bedrooms, two full bathrooms, three levels of finished living space, a large unfinished basement, one-car garage, irrigation system and a stunning 0.35 acre lot. The first level offers exceptional flexibility with a kitchenette, bedroom and full bathroom-ideal for extended family stays, in-law, teenage space or au pair suite. This versatile space can also serve as a traditional family room/ entertainment area (the possibilities are endless). Thoughtful updates throughout include a renovated kitchen (2015), a beautifully remodeled main bathroom (2025) with a custom walk-in shower and high-end finishes, recently refinished hardwood floors, new custom built-ins surrounding the living room fireplace, gas furnace (2020), central air conditioning compressor replacement (2021), HardiePlank fiber cement siding (2019), chimney rebuilt with new liner and cap (2019), garage door (2019), and water heater (2026). Nothing left to do but move-in and enjoy this spectacular property in one of Canton's most sought-after locations. Floor plans and certified plot plan attached. Showings begin at the OPEN HOUSE on Sunday, August 9th, from 12-3PM.
Immersive Experience
Market Value Analysis
This Property
Size (SqFt) →Price →This Property$479/sqft
Local Avg (Canton)$419/sqft
14% AboveMarket Average
* Analysis is based on 15 actively listed and recently sold comparable properties strictly within Canton, MA.
Property Details
Financials
Original Price$779,000
Annual Taxes$6,963
Parking
Garage1
Off-Street5
Interior Specifications
Total Rooms6
Fireplaces1
FlooringTile, Carpet, Hardwood
BasementUnfinished
Climate & Utilities
HeatingForced Air, Natural Gas
CoolingCentral Air
WaterPublic
SewerPublic Sewer
Building & Exterior
ConstructionFrame
RoofShingle
FoundationConcrete Perimeter
ZoningSRB
Property & Lot
Acres0.35
SqFt Lot15,120
Lot FeaturesGentle Sloping
Amenities & Appliances
Dishwasher • Disposal • Microwave • Refrigerator • Washer • Dryer
Neighborhood
Public Transportation • Shopping • Park • Walk/Jog Trails • Golf • Medical Facility
Geography
Floorplan Breakdown
Structural Layout
Third
Master BedroomBedroom 2Bedroom 3Bathroom 1
First
Family RoomBedroom 4Bathroom 2
Main,Second
Living RoomDining RoomKitchen
Living Room
Lvl Main,Second19.083333333 x 11.916666666
Closet, Closet/Cabinets - Custom Built, Flooring - Hardwood, Window(s) - Bay/Bow/Box
Dining Room
Lvl Main,Second9.333333333 x 11.333333333
Flooring - Hardwood, Slider
Kitchen
Lvl Main,Second12.166666666 x 11.333333333
Flooring - Stone/Ceramic Tile, Countertops - Stone/Granite/Solid, Recessed Lighting, Remodeled
Family Room
Lvl First15.083333333 x 14.666666666
Master Bedroom
Lvl Third13.083333333 x 11.333333333
Closet, Flooring - Hardwood
Bedroom 2
Lvl Third10 x 13.25
Bedroom 3
Lvl Third10.25 x 9.916666666
Closet, Flooring - Hardwood
Bedroom 4
Lvl First9.75 x 13.083333333
Closet, Flooring - Wall to Wall Carpet
Bathroom 1
Lvl Third7.083333333 x 11.333333333
Bathroom - Full, Bathroom - With Shower Stall
Bathroom 2
Lvl First3.833333333 x 7.916666666
Bathroom - Full, Bathroom - With Shower Stall
Population
24,748
U.S. Census Bureau, ACS 2024 5-Year Estimates (B01003)
Median Household Income
$143K
U.S. Census Bureau, ACS 2024 5-Year Estimates (B19013)
Renter-Occupied Homes
26.4%
U.S. Census Bureau, ACS 2024 5-Year Estimates (B25003)
New Construction Permits — Norfolk County
1,189 housing units permitted in the last 12 months (+21% vs the prior 12 months) — 706 in 5+ unit buildings
U.S. Census Bureau, Building Permits Survey (through Jun '26)
ADU Potential
Massachusetts allows one accessory dwelling unit by right in single-family zoning districts statewide (M.G.L. c. 40A §3; 760 CMR 71.00, effective Feb 2025). Estimated maximum ADU size for this property: 814 sq ft (the lesser of 900 sq ft or half the 1,628 sq ft principal dwelling). Lot size: 15,120 sq ft.
Based on listing data, which indicates the property type — not the zoning district. Local dimensional, septic (Title 5), and historic-district requirements still apply. Not legal advice — verify with the municipality.
Listing Provided By
Listing Agent: Carol J. Lochiatto
Listing Office: Keller Williams Realty
MLS® Number: 73560532


Browse More Homes in Canton
Explore other active listings in the area.


