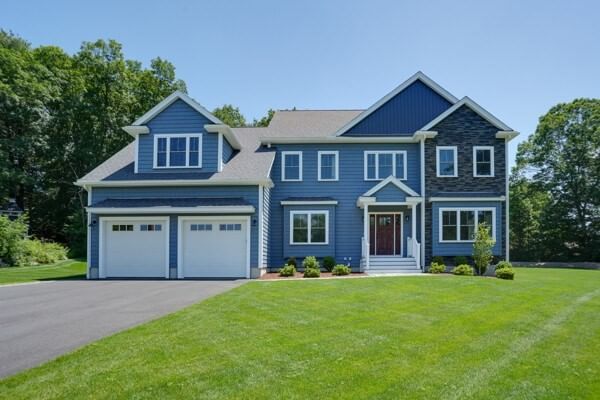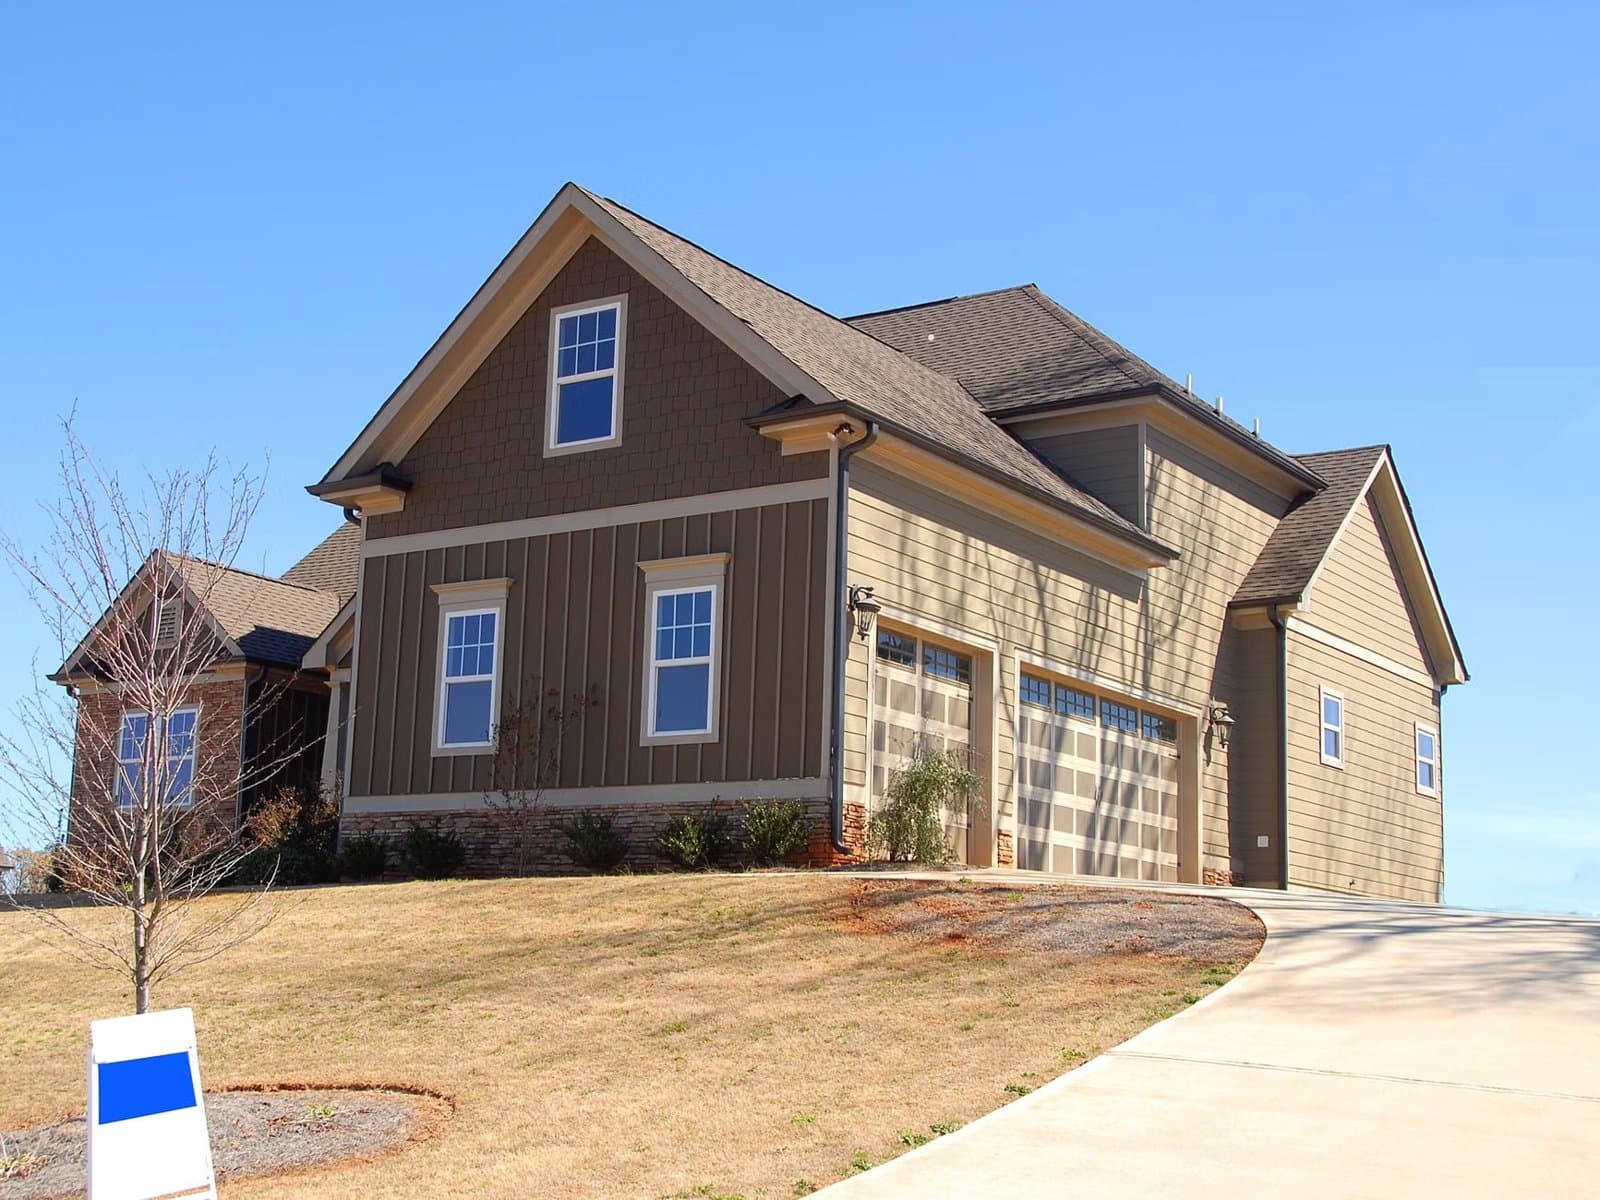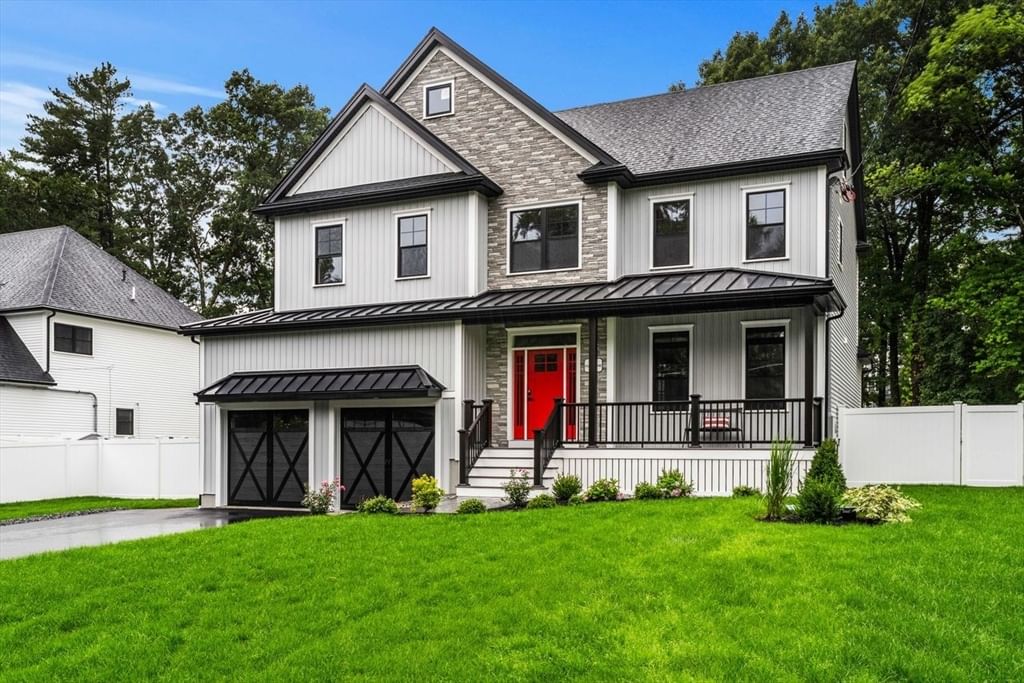
5 Four Acre Drive Burlington — Photo 1 of 42
Recent Drop: $50,000
$2,149,000
5 Four Acre Drive, Burlington, MA 01803
Burlington, MA 01803
Beds
5
Baths
5
SqFt
5,326
Style
Single Family
Built
2026
BIG NEWS! LUXURY - ELEVATED! VALUE - UNMATCHED! This stunning new home delivers incredible value without compromise. Experience the perfect blend of elegance, craftsmanship, and modern luxury at an exceptional new offered price. Don't miss this rare opportunity to own a truly remarkable home.Showcasing superior craftsmanship, timeless elegance, and extraordinary value, this exceptional residence is tucked away at the end of a quiet dead-end street and offers three finished levels of thoughtfully designed living space. Thoughtfully designed with hardwood floors, custom millwork, coffered 10-foot ceilings, recessed and accent lighting, and premium finishes throughout, every detail reflects superior craftsmanship. The open-concept main level offers a formal dining room that flows into the showstopping chef's kitchen featuring Thermador appliances, double ovens, a pot filler, and a stunning 10-foot Quartz waterfall island. Serving as the heart of the home, it effortlessly blends everyday living. Beyond the island, the expansive family room is anchored by a dramatic fireplace with custom built-ins and accent lighting. Glass doors lead to a spacious deck overlooking the fenced backyard, where a patio and built-in fire pit provide the perfect backdrop for outdoor entertaining and relaxing evenings. Completing the main level is a private office or optional fifth bedroom, full bath, and mudroom. The primary suite is a true retreat, offering a fireplace, two oversized walk-in closets, and a spa-inspired bath with radiant tile flooring, dual vanities, soaking tub, oversized tiled shower with dual shower heads, and private water closet. A second en suite bedroom offers its own walk-in closet & bath, while two additional bedrooms, both large walk-ins, share a beautifully appointed Jack-and-Jill bath. Finished lower level features a media room; built-in projector screen, kitchenette with wine refrigerator, full bath, gym space, and flexible accommodations ideal for guests, an au pair, or multi-generational living. A walk-up third level provides endless possibilities for future expansion, recreation, or storage. A 2-car epoxy-floored garage with EV charging, extra-wide driveway, efficient dual-fuel furnace, and dedicated utility storage rooms effortlessly blends luxury with functionality. Ideally located with highway access, and minutes from upscale shopping, dining, & everyday amenities. Extraordinary home offers opportunity to experience luxury living at its FINEST!
Key facts
It was listed on August 10, 2026. The price has come down from an original $2,235,000 to $2,149,000 across 2 changes, most recently on September 29, 2026. It sits on a 0.46-acre (19,998 sq ft) lot.
Immersive Experience
Open Houses
Market Value Analysis
* Analysis is based on 24 actively listed and recently sold comparable properties strictly within Burlington, MA.
Property Details
Financials
Parking
Interior Specifications
Climate & Utilities
Building & Exterior
Property & Lot
Amenities & Appliances
Water Heater • Tankless Water Heater • Disposal • Microwave • ENERGY STAR Qualified Refrigerator • Wine Refrigerator • ENERGY STAR Qualified Dishwasher • Vacuum System • Range Hood • Range • Instant Hot Water • Oven • Plumbed For Ice Maker
Neighborhood
Public Transportation • Shopping • Pool • Park • Walk/Jog Trails • Golf
Geography
Floorplan Breakdown
Structural Layout
Dining Room
Lvl FirstFlooring - Hardwood, Open Floorplan, Recessed Lighting, Lighting - Overhead, Crown Molding, Decorative Molding
Kitchen
Lvl FirstFlooring - Hardwood, Countertops - Stone/Granite/Solid, Kitchen Island, Wet Bar, Open Floorplan, Recessed Lighting, Stainless Steel Appliances, Pot Filler Faucet, Wine Chiller, Gas Stove, Lighting - Overhead, Crown Molding, Decorative Molding
Family Room
Lvl BasementCoffered Ceiling(s), Closet/Cabinets - Custom Built, Flooring - Hardwood, Deck - Exterior, Exterior Access, Recessed Lighting, Slider, Crown Molding, Decorative Molding
Primary Bedroom
Lvl SecondBathroom - Full, Ceiling Fan(s), Coffered Ceiling(s), Walk-In Closet(s), Closet/Cabinets - Custom Built, Flooring - Hardwood, Dressing Room, Recessed Lighting, Lighting - Sconce, Closet - Double, Decorative Molding
Bedroom 2
Lvl SecondBedroom 3
Lvl SecondBathroom - Full, Ceiling Fan(s), Closet, Flooring - Hardwood
Bedroom 4
Lvl SecondBathroom - Full, Ceiling Fan(s), Closet, Flooring - Hardwood
Bedroom 5
Lvl FirstCedar Closet(s), Flooring - Hardwood, Recessed Lighting
Bathroom 1
Lvl FirstBathroom - Full, Bathroom - Tiled With Shower Stall, Closet - Linen, Flooring - Stone/Ceramic Tile, Countertops - Stone/Granite/Solid, Low Flow Toilet
Bathroom 2
Lvl SecondBathroom - Full, Bathroom - Tiled With Shower Stall, Bathroom - Tiled With Tub, Closet/Cabinets - Custom Built, Flooring - Stone/Ceramic Tile, Countertops - Stone/Granite/Solid, Low Flow Toilet, Double Vanity, Soaking Tub
Bathroom 3
Lvl SecondBathroom - Full, Bathroom - Tiled With Shower Stall, Closet - Linen, Closet/Cabinets - Custom Built, Flooring - Stone/Ceramic Tile, Countertops - Stone/Granite/Solid, Low Flow Toilet
Property History
$2,149,000
Was $2,199,000
Sep 29, 2026
MLS® 73561341
$2,199,000
Was $2,235,000
Sep 9, 2026
MLS® 73561341
$2,235,000
Aug 10, 2026
MLS® 73561341
Questions about this home
When was 5 Four Acre Drive, Burlington listed?
5 Four Acre Drive, Burlington was listed on August 10, 2026.
Has the price of 5 Four Acre Drive, Burlington changed?
The price has come down from an original $2,235,000 to $2,149,000 across 2 changes, most recently on September 29, 2026.
How big is the lot at 5 Four Acre Drive, Burlington?
5 Four Acre Drive, Burlington sits on a 0.46-acre (19,998 sq ft) lot.
What is the status of 5 Four Acre Drive, Burlington?
5 Four Acre Drive, Burlington is actively listed for sale.
Population
26,274
U.S. Census Bureau, ACS 2024 5-Year Estimates (B01003)
Median Household Income
$146K
U.S. Census Bureau, ACS 2024 5-Year Estimates (B19013)
Renter-Occupied Homes
25.8%
U.S. Census Bureau, ACS 2024 5-Year Estimates (B25003)
New Construction Permits — Middlesex County
2,698 housing units permitted in the last 12 months (+3% vs the prior 12 months) — 1,713 in 5+ unit buildings
U.S. Census Bureau, Building Permits Survey (through Jul '26)
ADU Potential
Massachusetts allows one accessory dwelling unit by right in single-family zoning districts statewide (M.G.L. c. 40A §3; 760 CMR 71.00, effective Feb 2025). Estimated maximum ADU size for this property: 900 sq ft (the lesser of 900 sq ft or half the 5,326 sq ft principal dwelling). Lot size: 19,998 sq ft.
Based on listing data, which indicates the property type — not the zoning district. Local dimensional, septic (Title 5), and historic-district requirements still apply. Not legal advice — verify with the municipality.
Listing Agent: Patti Fitzgerald
Listing Office: Coldwell Banker Realty
MLS® Number: 73561341