
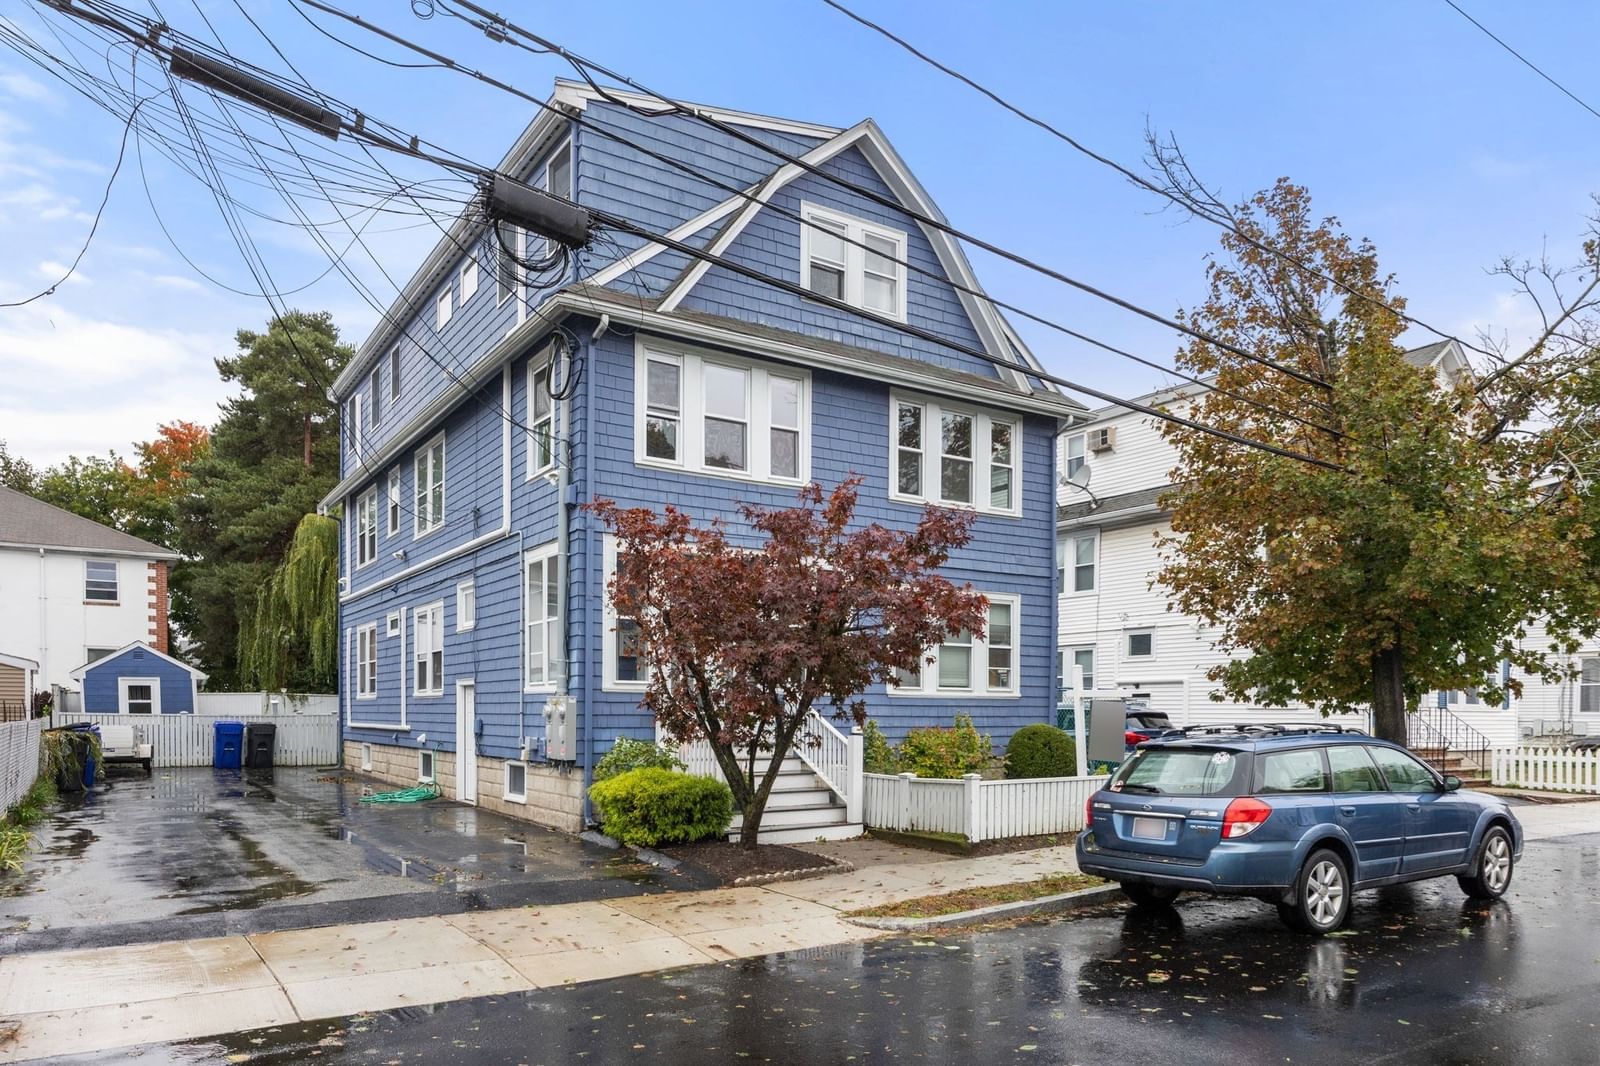
5-7 Edith St #5 Arlington — Photo 1 of 30
Recent Drop: $5,000
$980,000
5-7 Edith St #5, Arlington, MA 02474
Arlington, MA 02474 — East Arlington
Beds
4
Baths
2
SqFt
1,391
Style
Condominium
Built
1927
Located just steps to Alewife Station, Fresh Pond, and East Arlington's Restaurants & Parks, this dream home with a *$350K complete renovation* checks every box! Motivated Executive Seller has carefully curated every aspect of this home (see attached improvement list!) As the discerning buyer enters into this triple-mint property, they will notice expert craftsmanship & luxury finishes, an abundance of natural light, gleaming hardwood floors, and a floorplan w/ excellent flow. A fully updated gourmet Chef’s Kitchen with new stainless-steel appliances, vented range hood, and quartz countertops. A large Living Room & Dining Area are perfect for entertaining. Two brand new designer bathrooms with top-of-the-line spa-like fixtures. Plus, 4 large bedrooms, all with generous custom closet space. A bonus Sunroom could make a great Home Office or Gym. Large storage area, laundry area, plenty of parking, and a huge back yard & Patio – perfect for kids and pets! Smart Home & Energy efficient!
Key facts
It was listed on May 6, 2026. The price has come down from an original $1,099,000 to $980,000 across 5 changes, most recently on September 16, 2026. The annual property taxes are $8,271 (2025 tax year). The condo fee is $376 per month, which includes water.
Open Houses
Market Value Analysis
* Analysis is based on 24 actively listed and recently sold comparable properties strictly within Arlington, MA.
Property Details
Financials
Parking
Interior Specifications
Climate & Utilities
Building & Exterior
Property & Lot
Amenities & Appliances
Range • Disposal • Microwave • Refrigerator • Washer • Dryer • Range Hood
Neighborhood
Public Transportation • Shopping • Pool • Tennis Court(s) • Park • Walk/Jog Trails
Geography
Floorplan Breakdown
Structural Layout
Living Room
Lvl MainFlooring - Hardwood, Exterior Access, Open Floorplan, Remodeled, Lighting - Overhead
Dining Room
Lvl MainFlooring - Hardwood, Remodeled, Lighting - Overhead
Kitchen
Lvl nullFlooring - Stone/Ceramic Tile, Countertops - Stone/Granite/Solid, Countertops - Upgraded, Cabinets - Upgraded, Open Floorplan, Remodeled, Stainless Steel Appliances, Gas Stove, Lighting - Overhead
Office
Lvl nullFlooring - Hardwood, Recessed Lighting, Slider, Lighting - Overhead
Primary Bedroom
Lvl nullCloset, Closet/Cabinets - Custom Built, Flooring - Hardwood, Remodeled, Lighting - Overhead
Bedroom 3
Lvl nullCloset/Cabinets - Custom Built, Flooring - Hardwood, Remodeled, Lighting - Overhead
Bedroom 4
Lvl nullFlooring - Hardwood, Recessed Lighting, Remodeled
Bathroom 1
Lvl nullBathroom - Full, Bathroom - Tiled With Tub, Closet/Cabinets - Custom Built, Flooring - Stone/Ceramic Tile, Countertops - Upgraded, Recessed Lighting, Remodeled, Lighting - Overhead
Bathroom 2
Lvl nullBathroom - 3/4, Bathroom - Tiled With Shower Stall, Closet/Cabinets - Custom Built, Flooring - Stone/Ceramic Tile, Countertops - Upgraded, Cabinets - Upgraded, Recessed Lighting, Remodeled
Property History
$980,000
Was $985,000
Sep 16, 2026
MLS® 73514190
$985,000
Was $999,000
Aug 20, 2026
MLS® 73514190
$999,000
Was $1,025,000
Jul 6, 2026
MLS® 73514190
$1,025,000
Was $1,045,000
Jun 23, 2026
MLS® 73514190
$1,045,000
Was $1,099,000
May 18, 2026
MLS® 73514190
$1,099,000
May 6, 2026
MLS® 73514190
Questions about this home
When was 5-7 Edith St #5, Arlington listed?
5-7 Edith St #5, Arlington was listed on May 6, 2026.
Has the price of 5-7 Edith St #5, Arlington changed?
The price has come down from an original $1,099,000 to $980,000 across 5 changes, most recently on September 16, 2026.
What are the property taxes for 5-7 Edith St #5, Arlington?
The annual property taxes for 5-7 Edith St #5, Arlington are $8,271 (2025 tax year).
What is the condo fee at 5-7 Edith St #5, Arlington?
The condo fee is $376 per month, which includes water.
What is the status of 5-7 Edith St #5, Arlington?
5-7 Edith St #5, Arlington is actively listed for sale.
Population
28,642
U.S. Census Bureau, ACS 2024 5-Year Estimates (B01003)
Median Household Income
$151K
U.S. Census Bureau, ACS 2024 5-Year Estimates (B19013)
Renter-Occupied Homes
38.8%
U.S. Census Bureau, ACS 2024 5-Year Estimates (B25003)
New Construction Permits — Middlesex County
2,698 housing units permitted in the last 12 months (+3% vs the prior 12 months) — 1,713 in 5+ unit buildings
U.S. Census Bureau, Building Permits Survey (through Jul '26)
Listing Agent: The Tabassi Team
Listing Office: RE/MAX Partners Relocation
MLS® Number: 73514190
Open Houses
Similar homes for sale in Arlington


Related Insights

Arlington FHA Loan Limits for Fall Condo Buyers

Why Arlington August Buyers Face So Few Homes
Arlington Buyers Can Still Use MassHousing Help

Massachusetts Closing Costs: Watch Prepaids & Escrow
