42 Freeport Dr Burlington — Photo 1 of 38
$789,000
42 Freeport Dr, Burlington, MA 01803
Burlington, MA 01803 — Fox Hill
Beds
3
Baths
2
SqFt
2,095
Style
Single Family
Built
1972
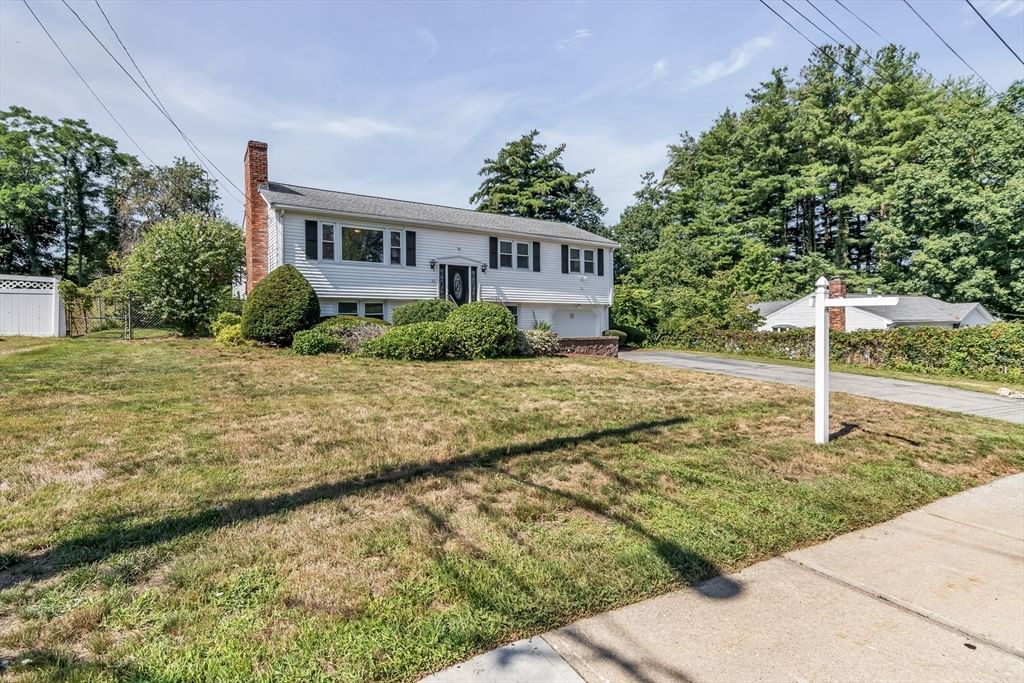
Opportunity Knocks in Prime Fox Hill Neighborhood! This oversized split level offers over 2,000 sq ft of living space on a beautifully landscaped, just-under-20,000 sq ft lot. Lovingly maintained and ready for its next chapter, it’s a rare chance to put your own stamp on a home in one of Burlington’s best neighborhoods. Great curb appeal and mature plantings set the tone, and several bay windows fill the home with natural light. The main level features a formal living room and a large, skylit kitchen with sliders out to an oversized deck overlooking the private backyard. Kitchen opens to the dining room, where beautiful bay windows bring in lots of natural light. 3 bedrooms and a full bath complete this level. The lower level is where this home really stands apart. The spacious front-to-back family room features a brick fireplace and built-ins, with sliders opening right to the yard. Two additional rooms offer flexible space for a playroom, mudroom, or home office, and one walks straight out to the driveway, giving this split rare walkout access both front and back. A full bath with laundry and interior access to the one-car garage round out this level. Central AC and brand new roof! Bring your vision and make it yours. Opportunities like this in Fox Hill don’t come along often!
Key facts
It was listed on October 1, 2026. The annual property taxes are $7,067 (2026 tax year). It sits on a 0.46-acre (19,998 sq ft) lot.
Open Houses
Market Value Analysis
* Analysis is based on 24 actively listed and recently sold comparable properties strictly within Burlington, MA.
Property Details
Financials
Parking
Interior Specifications
Climate & Utilities
Building & Exterior
Property & Lot
Amenities & Appliances
Gas Water Heater • Range • Dishwasher • Microwave • Refrigerator • Washer • Dryer
Neighborhood
Shopping • Tennis Court(s) • Park • Medical Facility • Laundromat • Conservation Area
Geography
Floorplan Breakdown
Structural Layout
Living Room
Lvl First15 x 15
Flooring - Wall to Wall Carpet, Window(s) - Bay/Bow/Box
Dining Room
Lvl First15 x 11
Vaulted Ceiling(s), Flooring - Stone/Ceramic Tile, Window(s) - Bay/Bow/Box
Kitchen
Lvl First21 x 13
Skylight, Flooring - Stone/Ceramic Tile, Breakfast Bar / Nook, Deck - Exterior, Slider, Gas Stove, Lighting - Pendant
Office
Lvl Basement11 x 10
Flooring - Stone/Ceramic Tile
Family Room
Lvl Basement23 x 15
Flooring - Stone/Ceramic Tile, Exterior Access
Primary Bedroom
Lvl First15 x 13
Flooring - Wall to Wall Carpet, Closet - Double
Bedroom 2
Lvl First11 x 9
Bedroom 3
Lvl First13 x 10
Flooring - Wall to Wall Carpet, Closet - Double
Bathroom 1
Lvl FirstBathroom - Full, Bathroom - With Tub & Shower, Closet - Linen, Flooring - Stone/Ceramic Tile
Bathroom 2
Lvl Basement11 x 8
Bathroom - 3/4, Bathroom - Tiled With Tub & Shower, Flooring - Stone/Ceramic Tile
Questions about this home
When was 42 Freeport Dr, Burlington listed?
42 Freeport Dr, Burlington was listed on October 1, 2026.
Has the price of 42 Freeport Dr, Burlington changed?
The price hasn't changed since it was listed at $789,000.
What are the property taxes for 42 Freeport Dr, Burlington?
The annual property taxes for 42 Freeport Dr, Burlington are $7,067 (2026 tax year).
How big is the lot at 42 Freeport Dr, Burlington?
42 Freeport Dr, Burlington sits on a 0.46-acre (19,998 sq ft) lot.
What is the status of 42 Freeport Dr, Burlington?
42 Freeport Dr, Burlington is actively listed for sale.
Population
26,274
U.S. Census Bureau, ACS 2024 5-Year Estimates (B01003)
Median Household Income
$146K
U.S. Census Bureau, ACS 2024 5-Year Estimates (B19013)
Renter-Occupied Homes
25.8%
U.S. Census Bureau, ACS 2024 5-Year Estimates (B25003)
New Construction Permits — Middlesex County
2,698 housing units permitted in the last 12 months (+3% vs the prior 12 months) — 1,713 in 5+ unit buildings
U.S. Census Bureau, Building Permits Survey (through Jul '26)
ADU Potential
Massachusetts allows one accessory dwelling unit by right in single-family zoning districts statewide (M.G.L. c. 40A §3; 760 CMR 71.00, effective Feb 2025). Estimated maximum ADU size for this property: 900 sq ft (the lesser of 900 sq ft or half the 2,095 sq ft principal dwelling). Lot size: 19,998 sq ft.
Based on listing data, which indicates the property type — not the zoning district. Local dimensional, septic (Title 5), and historic-district requirements still apply. Not legal advice — verify with the municipality.
Listing Agent: Brian & Diana Segool
Listing Office: Gibson Sotheby's International Realty
MLS® Number: 73585430