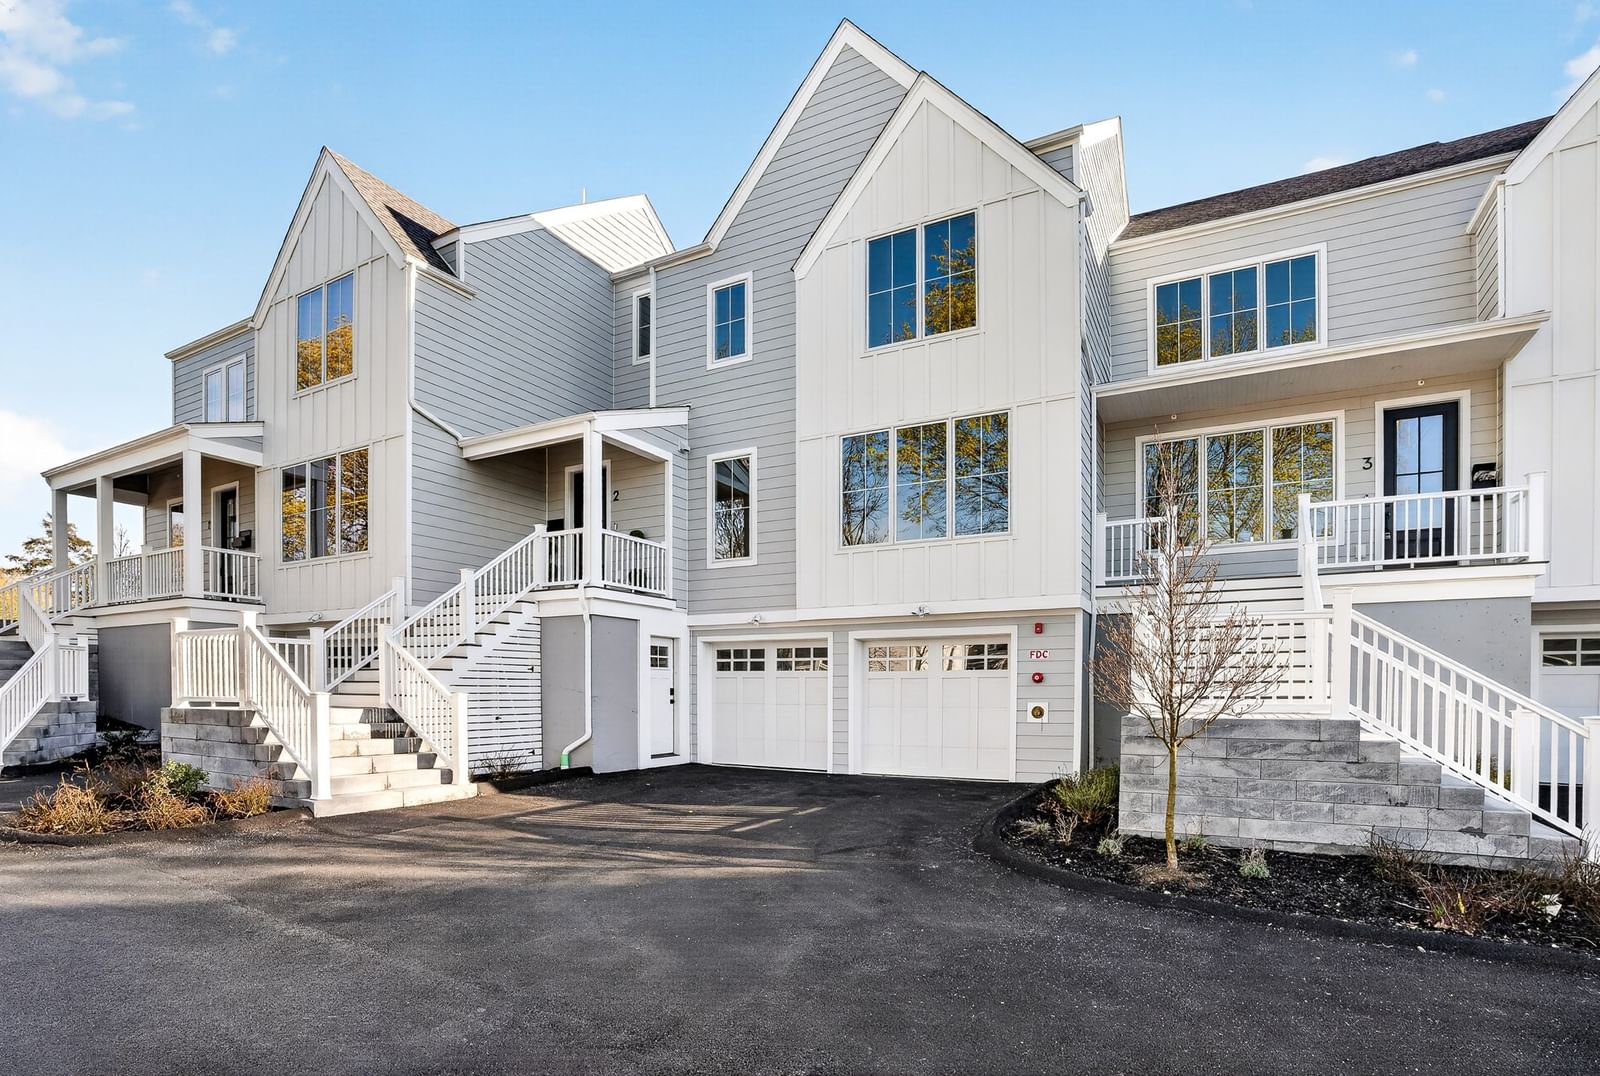
412 Parker St #O Newton — Photo 1 of 27
$978,000
412 Parker St #O, Newton, MA 02459
Newton, MA 02459
Beds
4
Baths
3.5
SqFt
1,985
Style
Condominium
Built
1991
Bright and sunny, this beautiful Woodmere Common home is privately tucked away at the end of a long driveway, offering a peaceful setting close to everything. The open floor plan features an updated kitchen with granite countertops and spacious living areas ideal for everyday living and entertaining. The second floor offers three bedrooms and two full baths, including a primary suite with cathedral ceiling, walk-in closet, and private bath. The third floor features a versatile bonus room with its own full bath and ample storage, perfect as a fourth bedroom, family room, or home office. Conveniently located near all three schools, places of worship, public transportation, major highways, shops, and restaurants. Unit comes with a Tesla EV charger.
Key facts
It was listed on September 9, 2026. The annual property taxes are $8,137 (2026 tax year). The condo fee is $578 per month.
Open Houses
Market Value Analysis
* Analysis is based on 24 actively listed and recently sold comparable properties strictly within Newton, MA.
Property Details
Financials
Parking
Interior Specifications
Climate & Utilities
Building & Exterior
Property & Lot
Amenities & Appliances
Oven • Dishwasher • Disposal • Microwave • Range • Refrigerator • Washer • Dryer
Geography
Floorplan Breakdown
Structural Layout
Living Room
Lvl First23 x 15
Flooring - Hardwood, Recessed Lighting, Slider
Dining Room
Lvl First13 x 9
Flooring - Hardwood
Kitchen
Lvl First14 x 12
Flooring - Hardwood, Window(s) - Bay/Bow/Box, Pantry, Countertops - Stone/Granite/Solid, Open Floorplan, Recessed Lighting, Stainless Steel Appliances
Primary Bedroom
Lvl Second18 x 11
Bathroom - Full, Skylight, Cathedral Ceiling(s), Walk-In Closet(s), Flooring - Hardwood
Bedroom 2
Lvl Second12 x 10
Bedroom 3
Lvl Second11 x 10
Skylight, Cathedral Ceiling(s), Ceiling Fan(s), Flooring - Hardwood
Bedroom 4
Lvl Third13 x 18
Bathroom - Full, Flooring - Wood
Bathroom 1
Lvl FirstBathroom - Half, Flooring - Stone/Ceramic Tile
Bathroom 2
Lvl SecondBathroom - Full, Bathroom - Double Vanity/Sink, Flooring - Stone/Ceramic Tile
Bathroom 3
Lvl SecondBathroom - Half, Flooring - Stone/Ceramic Tile
Questions about this home
When was 412 Parker St #O, Newton listed?
412 Parker St #O, Newton was listed on September 9, 2026.
Has the price of 412 Parker St #O, Newton changed?
The price hasn't changed since it was listed at $978,000.
What are the property taxes for 412 Parker St #O, Newton?
The annual property taxes for 412 Parker St #O, Newton are $8,137 (2026 tax year).
What is the condo fee at 412 Parker St #O, Newton?
The condo fee is $578 per month.
What is the status of 412 Parker St #O, Newton?
412 Parker St #O, Newton is actively listed for sale.
Population
18,449
U.S. Census Bureau, ACS 2024 5-Year Estimates (B01003)
Median Household Income
$228K
U.S. Census Bureau, ACS 2024 5-Year Estimates (B19013)
Renter-Occupied Homes
17.3%
U.S. Census Bureau, ACS 2024 5-Year Estimates (B25003)
New Construction Permits — Middlesex County
2,698 housing units permitted in the last 12 months (+3% vs the prior 12 months) — 1,713 in 5+ unit buildings
U.S. Census Bureau, Building Permits Survey (through Jul '26)
Listing Agent: Osnat Levy
Listing Office: eXp Realty LLC - Corporate Office
MLS® Number: 73574813