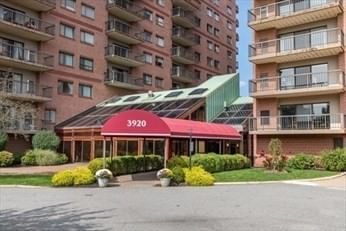
3920 Mystic Valley Pkwy #410 Medford — Photo 1 of 24
$575,000
3920 Mystic Valley Pkwy #410, Medford, MA 02155
Medford, MA 02155
Beds
2
Baths
2
SqFt
1,206
Style
Condominium
Built
1988
Bright 5-room, 2 full bath unit. Nice open floor plan & plenty of natural light make this residence extra special! Living room and dining room with ceramic tile floors. Bedrooms have hardwood flooring (primary with walk-in closet & private bath). In-unit laundry. Kitchen has ceramic tile floors with plenty of cabinet space. Excellent Storage in unit. One car deeded parking. Mystic River Park Amenities include concierge service, a fitness center, an indoor pool, racquetball courts, table tennis, and a spectacular club room. This community is well sited along the historic Mystic River with miles of walking trails. Moments to Wegman’s Market, Station Landing, and the restaurants and shops of the vibrant Assembly Row. Convenient to Wellington Circle MBTA Station with easy access to Rts. 93/28/99/38/16 to Boston/Cambridge as well as the suburbs. Come live the good life at Mystic River Park.
Key facts
It was listed on August 31, 2026. The annual property taxes are $4,986 (2026 tax year). The condo fee is $536 per month.
Market Value Analysis
* Analysis is based on 24 actively listed and recently sold comparable properties strictly within Medford, MA.
Property Details
Financials
Parking
Interior Specifications
Climate & Utilities
Building & Exterior
Property & Lot
Amenities & Appliances
Range • Dishwasher • Disposal • Trash Compactor • Refrigerator • Washer/Dryer
Neighborhood
Public Transportation • Shopping • Park • Walk/Jog Trails • Conservation Area • Highway Access
Geography
Floorplan Breakdown
Structural Layout
Living Room
Lvl nullFlooring - Stone/Ceramic Tile, Balcony - Exterior, Open Floorplan, Recessed Lighting
Dining Room
Lvl nullCloset, Flooring - Stone/Ceramic Tile, Open Floorplan, Lighting - Overhead
Kitchen
Lvl nullCeiling Fan(s), Flooring - Stone/Ceramic Tile, Lighting - Overhead
Primary Bedroom
Lvl nullBathroom - Full, Walk-In Closet(s), Flooring - Hardwood, Window(s) - Picture
Bathroom 1
Lvl nullBathroom - With Tub & Shower, Flooring - Stone/Ceramic Tile
Bathroom 2
Lvl nullBathroom - With Tub & Shower, Flooring - Stone/Ceramic Tile
Property History
$2,500
Sep 17, 2026
MLS® 73579178
$575,000
Aug 31, 2026
MLS® 73570299
Questions about this home
When was 3920 Mystic Valley Pkwy #410, Medford listed?
3920 Mystic Valley Pkwy #410, Medford was listed on August 31, 2026.
Has the price of 3920 Mystic Valley Pkwy #410, Medford changed?
The price hasn't changed since it was listed at $575,000.
What are the property taxes for 3920 Mystic Valley Pkwy #410, Medford?
The annual property taxes for 3920 Mystic Valley Pkwy #410, Medford are $4,986 (2026 tax year).
What is the condo fee at 3920 Mystic Valley Pkwy #410, Medford?
The condo fee is $536 per month.
What is the status of 3920 Mystic Valley Pkwy #410, Medford?
3920 Mystic Valley Pkwy #410, Medford is actively listed for sale.
Population
61,730
U.S. Census Bureau, ACS 2024 5-Year Estimates (B01003)
Median Household Income
$130K
U.S. Census Bureau, ACS 2024 5-Year Estimates (B19013)
Renter-Occupied Homes
46.0%
U.S. Census Bureau, ACS 2024 5-Year Estimates (B25003)
New Construction Permits — Middlesex County
2,698 housing units permitted in the last 12 months (+3% vs the prior 12 months) — 1,713 in 5+ unit buildings
U.S. Census Bureau, Building Permits Survey (through Jul '26)
Listing Agent: Betty Levin
Listing Office: Century 21 North East
MLS® Number: 73570299