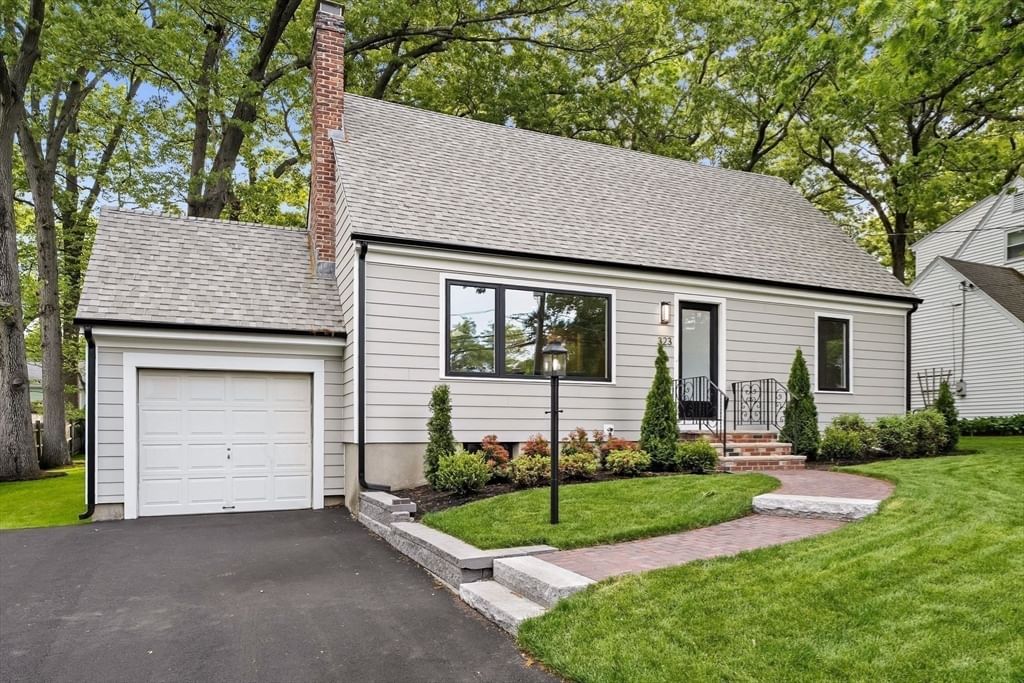
323 Ridge St Arlington — Photo 1 of 38
Recent Drop: $100,000
$1,519,000
323 Ridge St, Arlington, MA 02474
Arlington, MA 02474 — Morningside
Beds
4
Baths
3
SqFt
2,000
Style
Single Family
Built
1954
Looking for a home that works beautifully whether you’re upsizing, downsizing, or simply ready for something special? This renovated and expanded Cape is full of surprises! Tucked away on a dead-end street in Arlington’s coveted Morningside neighborhood near Stratton School, it was thoughtfully reimagined by a respected local builder to offer the rare luxury of true one-level living. The sun-filled main level features a spacious primary suite, second bedroom, guest bath, and a showstopping open-concept kitchen that flows effortlessly into the dining and family rooms. A charming fireplace and oversized picture window create an inviting setting for cozy evenings and memorable gatherings. Upstairs, two generously sized bedrooms and another full bath offer wonderful flexibility for guests, hobbies, or working from home. Outside, a large deck overlooks a private backyard framed by mature trees, perfect for summer dinners, weekend entertaining, gardening, or simply unwinding. Stylish, spacious, and incredibly versatile, this is the Morningside home you’ve been waiting for!
Key facts
It was listed on August 27, 2026. The price has come down from an original $1,619,000 to $1,519,000, most recently on September 28, 2026. The annual property taxes are $10,849 (2026 tax year). It sits on a 0.18-acre (7,793 sq ft) lot.
No longer available to tour
Market Value Analysis
* Analysis is based on 24 actively listed and recently sold comparable properties strictly within Arlington, MA.
Property Details
Financials
Parking
Interior Specifications
Climate & Utilities
Building & Exterior
Property & Lot
Amenities & Appliances
Electric Water Heater • Water Heater • Range • Dishwasher • Disposal • Microwave • Refrigerator
Neighborhood
Public Transportation • Shopping • Public School
Geography
Floorplan Breakdown
Structural Layout
Living Room
Lvl Main,First21 x 11
Closet, Flooring - Hardwood, Window(s) - Picture, Cable Hookup, Open Floorplan, Recessed Lighting, Remodeled
Dining Room
Lvl Main,First13 x 12
Flooring - Hardwood, Open Floorplan, Recessed Lighting, Remodeled
Kitchen
Lvl Main,First11 x 15
Closet/Cabinets - Custom Built, Flooring - Hardwood, Kitchen Island, Cabinets - Upgraded, Open Floorplan, Recessed Lighting, Remodeled, Stainless Steel Appliances
Family Room
Lvl Main,First11 x 15
Flooring - Hardwood, Balcony / Deck, Cable Hookup, Open Floorplan, Recessed Lighting, Remodeled, Slider
Primary Bedroom
Lvl Main,First10 x 16
Bathroom - 3/4, Bathroom - Double Vanity/Sink, Walk-In Closet(s), Flooring - Hardwood, Cable Hookup, Remodeled
Bedroom 2
Lvl Main,First12 x 11
Bedroom 3
Lvl Second16 x 16
Closet, Closet/Cabinets - Custom Built, Flooring - Hardwood
Bedroom 4
Lvl Second12 x 16
Closet, Closet/Cabinets - Custom Built, Flooring - Hardwood
Bathroom 1
Lvl Main,First5 x 7
Bathroom - Full, Bathroom - Tiled With Tub & Shower, Flooring - Stone/Ceramic Tile, Remodeled
Bathroom 2
Lvl Main,First5 x 11
Bathroom - 3/4, Bathroom - Tiled With Shower Stall, Flooring - Stone/Ceramic Tile, Double Vanity
Bathroom 3
Lvl Second6 x 4
Bathroom - Full, Bathroom - Tiled With Tub & Shower, Flooring - Stone/Ceramic Tile, Remodeled
Property History
$1,519,000
Was $1,619,000
Sep 28, 2026
MLS® 73569322
$1,619,000
Aug 27, 2026
MLS® 73569322
$1,689,000
Jul 29, 2026
MLS® 73525983
$1,689,000
May 28, 2026
MLS® 73525983
$1,010,000
Apr 29, 2025
MLS® 73364639
$895,000
Apr 24, 2025
MLS® 73364639
Questions about this home
When was 323 Ridge St, Arlington listed?
323 Ridge St, Arlington was listed on August 27, 2026.
Has the price of 323 Ridge St, Arlington changed?
The price has come down from an original $1,619,000 to $1,519,000, most recently on September 28, 2026.
What are the property taxes for 323 Ridge St, Arlington?
The annual property taxes for 323 Ridge St, Arlington are $10,849 (2026 tax year).
How big is the lot at 323 Ridge St, Arlington?
323 Ridge St, Arlington sits on a 0.18-acre (7,793 sq ft) lot.
What is the status of 323 Ridge St, Arlington?
323 Ridge St, Arlington is under contract, and the MLS still lists it as active.
Population
28,642
U.S. Census Bureau, ACS 2024 5-Year Estimates (B01003)
Median Household Income
$151K
U.S. Census Bureau, ACS 2024 5-Year Estimates (B19013)
Renter-Occupied Homes
38.8%
U.S. Census Bureau, ACS 2024 5-Year Estimates (B25003)
New Construction Permits — Middlesex County
2,698 housing units permitted in the last 12 months (+3% vs the prior 12 months) — 1,713 in 5+ unit buildings
U.S. Census Bureau, Building Permits Survey (through Jul '26)
ADU Potential
Massachusetts allows one accessory dwelling unit by right in single-family zoning districts statewide (M.G.L. c. 40A §3; 760 CMR 71.00, effective Feb 2025). Estimated maximum ADU size for this property: 900 sq ft (the lesser of 900 sq ft or half the 2,000 sq ft principal dwelling). Lot size: 7,793 sq ft.
Based on listing data, which indicates the property type — not the zoning district. Local dimensional, septic (Title 5), and historic-district requirements still apply. Not legal advice — verify with the municipality.
Listing Agent: Steve Mckenna & The Home Advantage Team
Listing Office: Gibson Sotheby's International Realty
MLS® Number: 73569322
No longer available to tour
Similar homes for sale in Arlington





Related Insights

Arlington FHA Loan Limits for Fall Condo Buyers

Why Arlington August Buyers Face So Few Homes
Arlington Buyers Can Still Use MassHousing Help

Massachusetts Closing Costs: Watch Prepaids & Escrow
