320 Middlesex Ave #D202 Medford — Photo 1 of 33
$819,000
320 Middlesex Ave #D202, Medford, MA 02155
Medford, MA 02155
Beds
2
Baths
2
SqFt
1,319
Style
Condominium
Built
2023
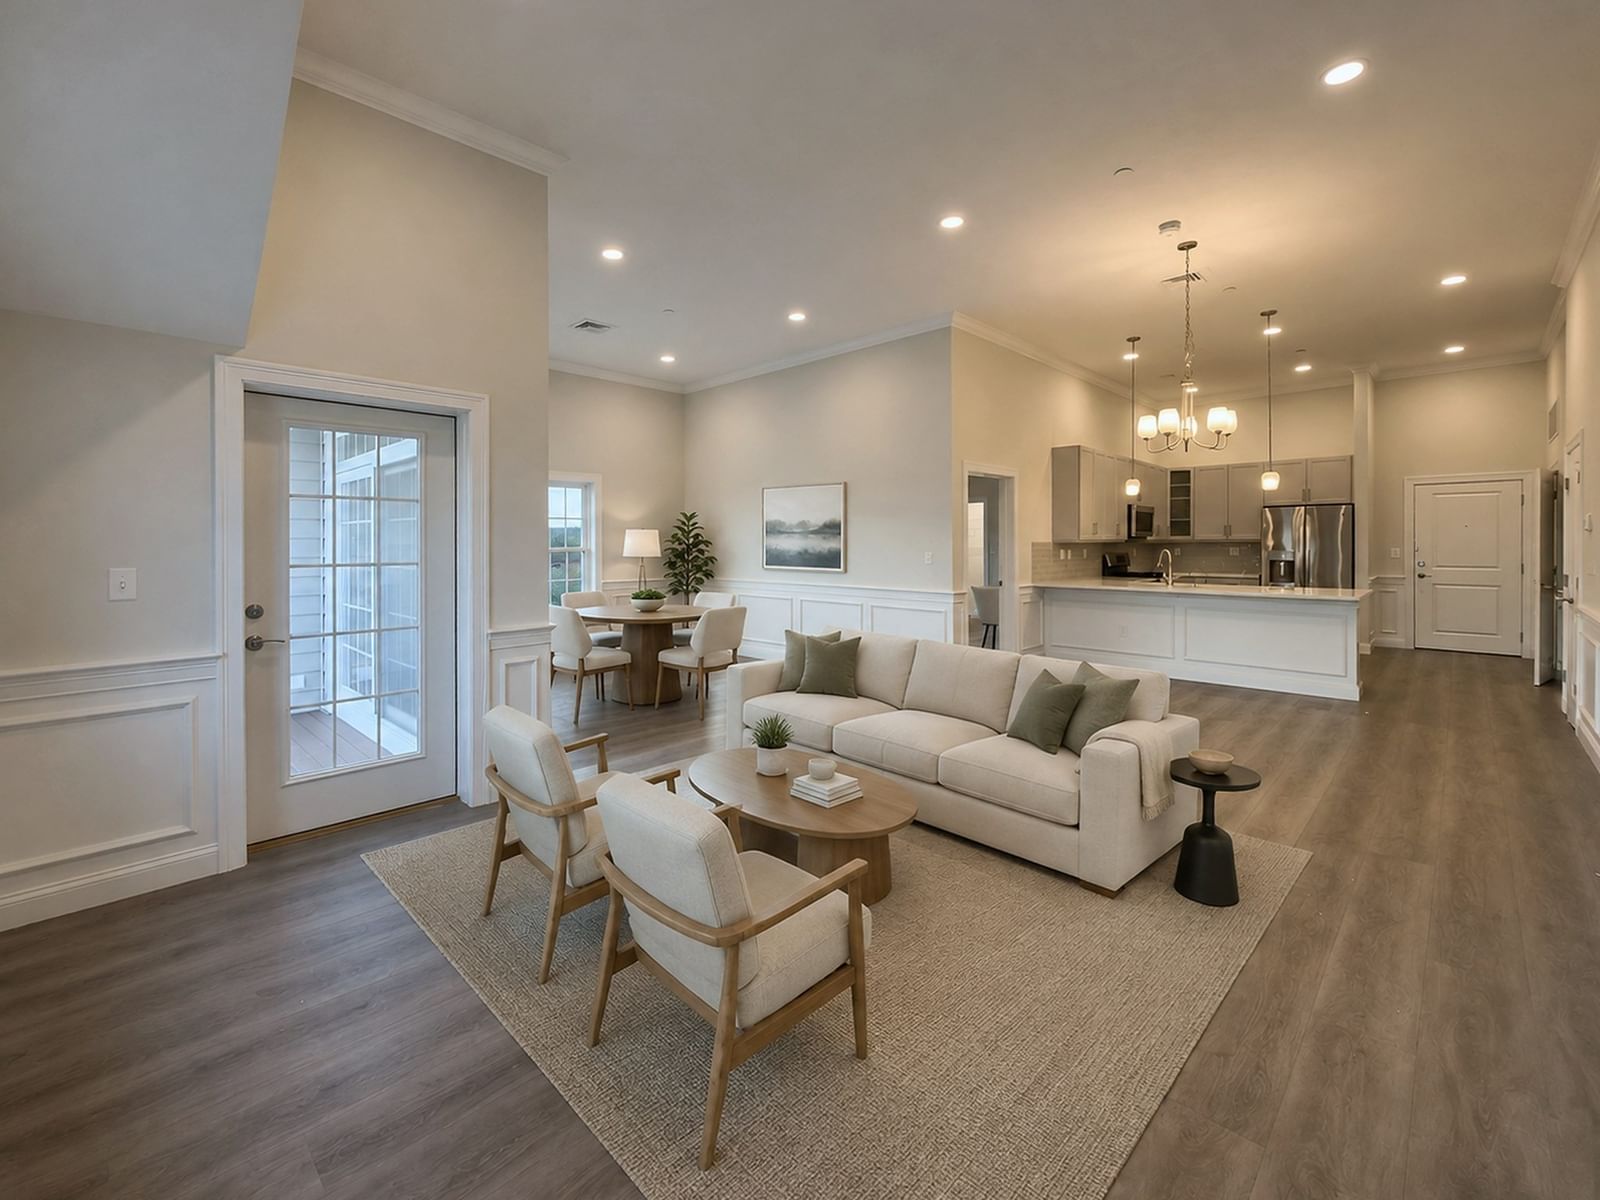
Beautifully designed 2-bedroom, 2-bath condo at Wellington Woods offering 1,330 sq ft of bright, single-level living. This desirable end unit features an open floor plan with luxury vinyl flooring, recessed lighting, crown molding, and a private balcony. The spacious living and dining areas flow into a well-appointed kitchen with quartz countertops, stainless steel appliances, gas cooking, pantry, and peninsula seating. The primary suite offers a custom walk-in closet and private bath with double vanity and tiled shower, while a second bedroom, full bath, and separate study provide flexible space for guests or working from home. Additional conveniences include in-unit laundry, extra storage, deeded parking, and a heated garage space. Wellington Woods offers an impressive collection of amenities including a swimming pool, fitness center, clubhouse, co-working spaces, sports court, playground, grilling area, and EV charging stations. Conveniently located near Assembly Row, Wellington Station, shopping, dining, and major highways with easy access to Boston.
Key facts
It was listed on September 30, 2026. The annual property taxes are $6,890 (2026 tax year). The condo fee is $630 per month.
Open Houses
Market Value Analysis
* Analysis is based on 24 actively listed and recently sold comparable properties strictly within Medford, MA.
Property Details
Financials
Parking
Interior Specifications
Climate & Utilities
Building & Exterior
Property & Lot
Amenities & Appliances
Range • Dishwasher • Disposal • Microwave • Refrigerator • Washer • Dryer • ENERGY STAR Qualified Refrigerator • ENERGY STAR Qualified Dryer • ENERGY STAR Qualified Dishwasher • ENERGY STAR Qualified Washer • Plumbed For Ice Maker
Neighborhood
Public Transportation • Shopping • Tennis Court(s) • Park • Laundromat • Highway Access
Geography
Floorplan Breakdown
Structural Layout
Living Room
Lvl null13 x 14
Flooring - Vinyl, Balcony - Exterior, Cable Hookup, Open Floorplan, Recessed Lighting, Slider, Wainscoting, Lighting - Overhead, Crown Molding
Dining Room
Lvl null11 x 14
Flooring - Vinyl, Balcony - Exterior, Recessed Lighting, Wainscoting, Crown Molding
Kitchen
Lvl null13 x 15
Flooring - Vinyl, Pantry, Countertops - Stone/Granite/Solid, Recessed Lighting, Stainless Steel Appliances, Gas Stove, Peninsula, Lighting - Pendant
Primary Bedroom
Lvl null12 x 17
Bathroom - Full, Walk-In Closet(s), Closet/Cabinets - Custom Built, Flooring - Vinyl, Cable Hookup, Recessed Lighting
Bedroom 2
Lvl null11 x 14
Bathroom 1
Lvl null7 x 12
Bathroom - Full, Bathroom - Double Vanity/Sink, Bathroom - Tiled With Shower Stall, Countertops - Stone/Granite/Solid, Recessed Lighting, Lighting - Sconce
Bathroom 2
Lvl null7 x 12
Bathroom - Full, Bathroom - With Tub & Shower, Flooring - Vinyl, Countertops - Stone/Granite/Solid, Recessed Lighting, Lighting - Sconce
Questions about this home
When was 320 Middlesex Ave #D202, Medford listed?
320 Middlesex Ave #D202, Medford was listed on September 30, 2026.
Has the price of 320 Middlesex Ave #D202, Medford changed?
The price hasn't changed since it was listed at $819,000.
What are the property taxes for 320 Middlesex Ave #D202, Medford?
The annual property taxes for 320 Middlesex Ave #D202, Medford are $6,890 (2026 tax year).
What is the condo fee at 320 Middlesex Ave #D202, Medford?
The condo fee is $630 per month.
What is the status of 320 Middlesex Ave #D202, Medford?
320 Middlesex Ave #D202, Medford is actively listed for sale.
Population
61,730
U.S. Census Bureau, ACS 2024 5-Year Estimates (B01003)
Median Household Income
$130K
U.S. Census Bureau, ACS 2024 5-Year Estimates (B19013)
Renter-Occupied Homes
46.0%
U.S. Census Bureau, ACS 2024 5-Year Estimates (B25003)
New Construction Permits — Middlesex County
2,698 housing units permitted in the last 12 months (+3% vs the prior 12 months) — 1,713 in 5+ unit buildings
U.S. Census Bureau, Building Permits Survey (through Jul '26)
Listing Agent: Ning Sun
Listing Office: United Real Estate, LLC
MLS® Number: 73584815