
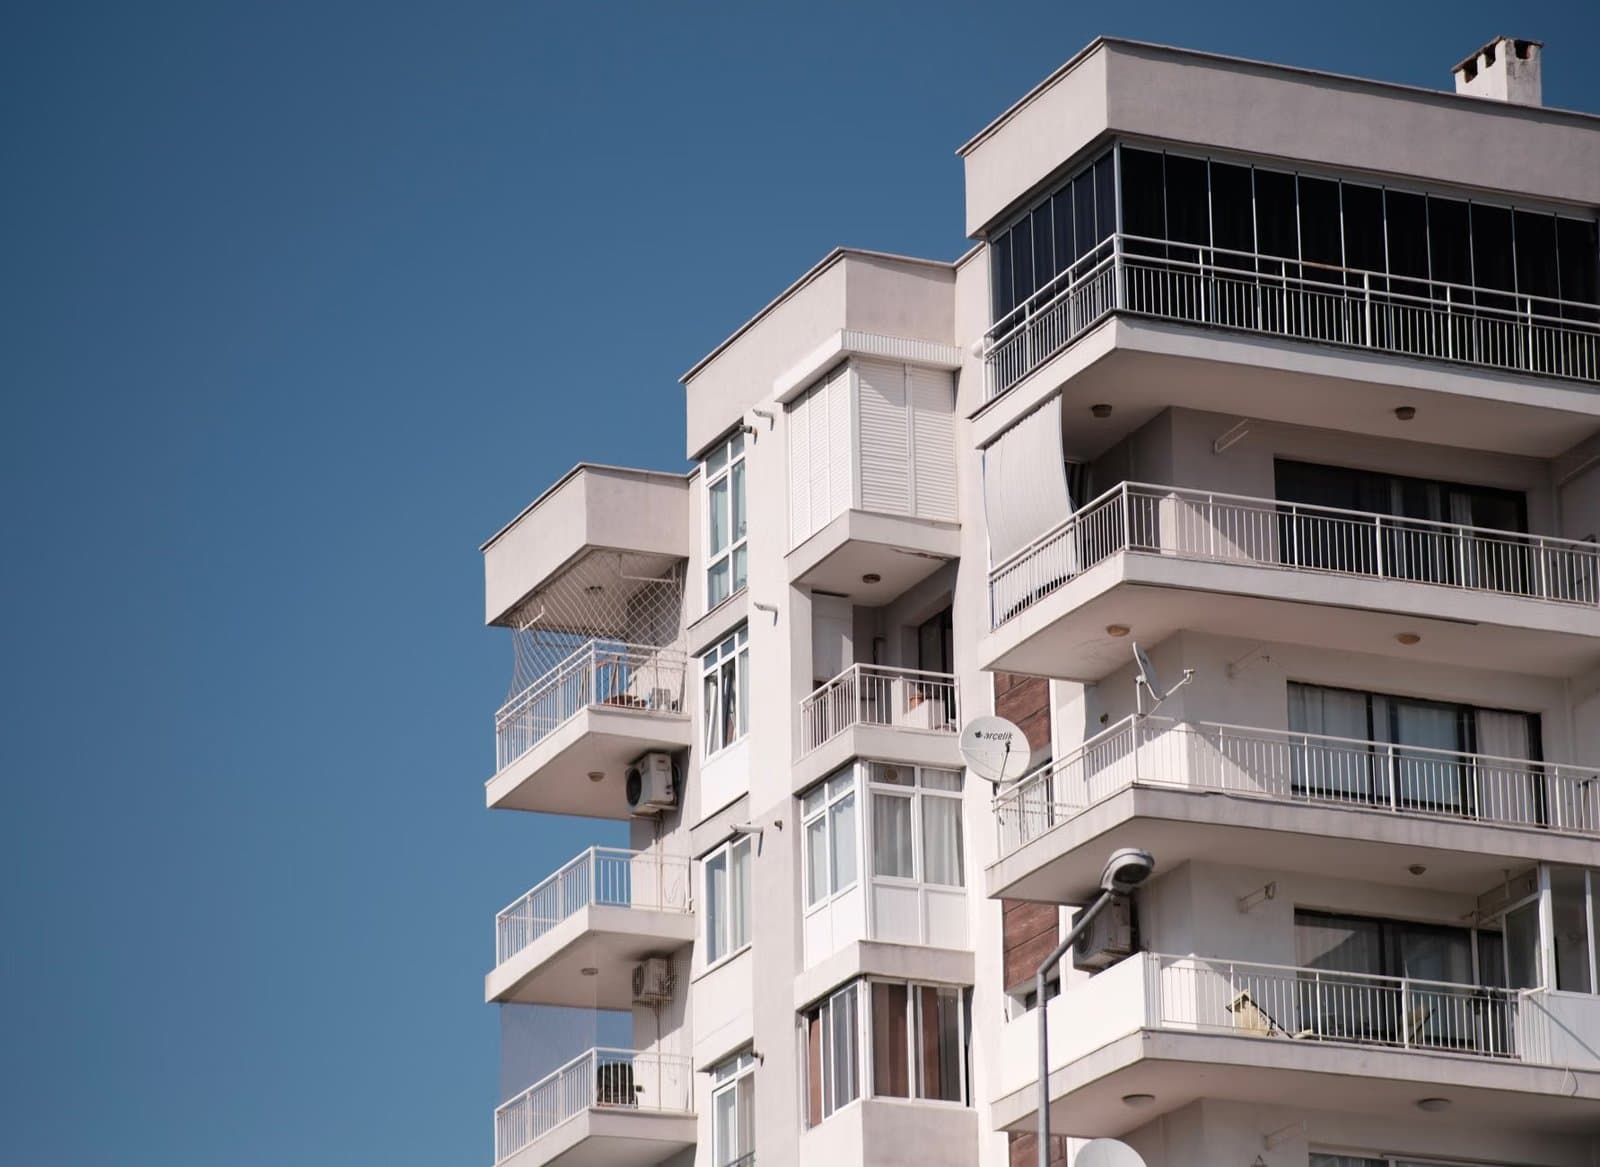
30 Philips #- Arlington — Photo 1 of 37
$929,000
30 Philips #-, Arlington, MA 02474
Arlington, MA 02474 — East Arlington
Beds
3
Baths
2
SqFt
1,480
Style
Condominium
Built
1930
Location, location, location! This classic upper-level, two-story condo is nestled on a quiet street in highly desirable East Arlington, just a short walk to Arlington Center and the Mystic River. Spanning two floors, this three-bedroom, two-bath home features a brand-new primary suite with a sitting room and private bathroom. The main level offers a large, sun-filled living room that opens to a dining room with a built-in china cabinet, an updated kitchen, two spacious bedrooms, and a tiled bathroom with a tub. Relax on the recently refurbished private porch overlooking a grassy backyard with a shared patio. Well-maintained, the home includes a new water heater, washer and dryer, refrigerator, newer Burnham boiler, roof, insulated replacement windows, and 200-amp electrical service. Conveniently located near shopping, the West Medford commuter rail station, bus routes, parks, walking paths, and more. Don’t miss this exceptional opportunity to own a great-value home in Arlington!
Key facts
It was listed on September 29, 2026. The annual property taxes are $7,090 (2025 tax year). The condo fee is $330 per month, which includes water.
Market Value Analysis
* Analysis is based on 24 actively listed and recently sold comparable properties strictly within Arlington, MA.
Property Details
Financials
Parking
Interior Specifications
Climate & Utilities
Building & Exterior
Property & Lot
Amenities & Appliances
Range • Dishwasher • Disposal • Microwave • Refrigerator • Washer • Dryer • Plumbed For Ice Maker
Neighborhood
Public Transportation • Shopping • Park • Walk/Jog Trails • Conservation Area • Highway Access
Geography
Floorplan Breakdown
Structural Layout
Living Room
Lvl Second18 x 11
Flooring - Hardwood
Dining Room
Lvl Second12 x 11
Flooring - Hardwood
Kitchen
Lvl Second12 x 11
Flooring - Hardwood
Family Room
Lvl Third13 x 17
Flooring - Laminate
Primary Bedroom
Lvl Third14 x 16
Flooring - Laminate
Bedroom 2
Lvl Second14 x 12
Bedroom 3
Lvl Second11 x 12
Flooring - Hardwood
Bathroom 1
Lvl SecondBathroom - Tiled With Tub & Shower
Bathroom 2
Lvl ThirdBathroom - With Shower Stall
Questions about this home
When was 30 Philips #-, Arlington listed?
30 Philips #-, Arlington was listed on September 29, 2026.
Has the price of 30 Philips #-, Arlington changed?
The price hasn't changed since it was listed at $929,000.
What are the property taxes for 30 Philips #-, Arlington?
The annual property taxes for 30 Philips #-, Arlington are $7,090 (2025 tax year).
What is the condo fee at 30 Philips #-, Arlington?
The condo fee is $330 per month, which includes water.
What is the status of 30 Philips #-, Arlington?
30 Philips #-, Arlington is actively listed for sale.
Population
28,642
U.S. Census Bureau, ACS 2024 5-Year Estimates (B01003)
Median Household Income
$151K
U.S. Census Bureau, ACS 2024 5-Year Estimates (B19013)
Renter-Occupied Homes
38.8%
U.S. Census Bureau, ACS 2024 5-Year Estimates (B25003)
New Construction Permits — Middlesex County
2,698 housing units permitted in the last 12 months (+3% vs the prior 12 months) — 1,713 in 5+ unit buildings
U.S. Census Bureau, Building Permits Survey (through Jul '26)
Listing Agent: Success Team Flow Realty
Listing Office: Flow Realty, Inc.
MLS® Number: 73583704
Similar homes for sale in Arlington


Related Insights

Arlington FHA Loan Limits for Fall Condo Buyers

Why Arlington August Buyers Face So Few Homes
Arlington Buyers Can Still Use MassHousing Help

Massachusetts Closing Costs: Watch Prepaids & Escrow
