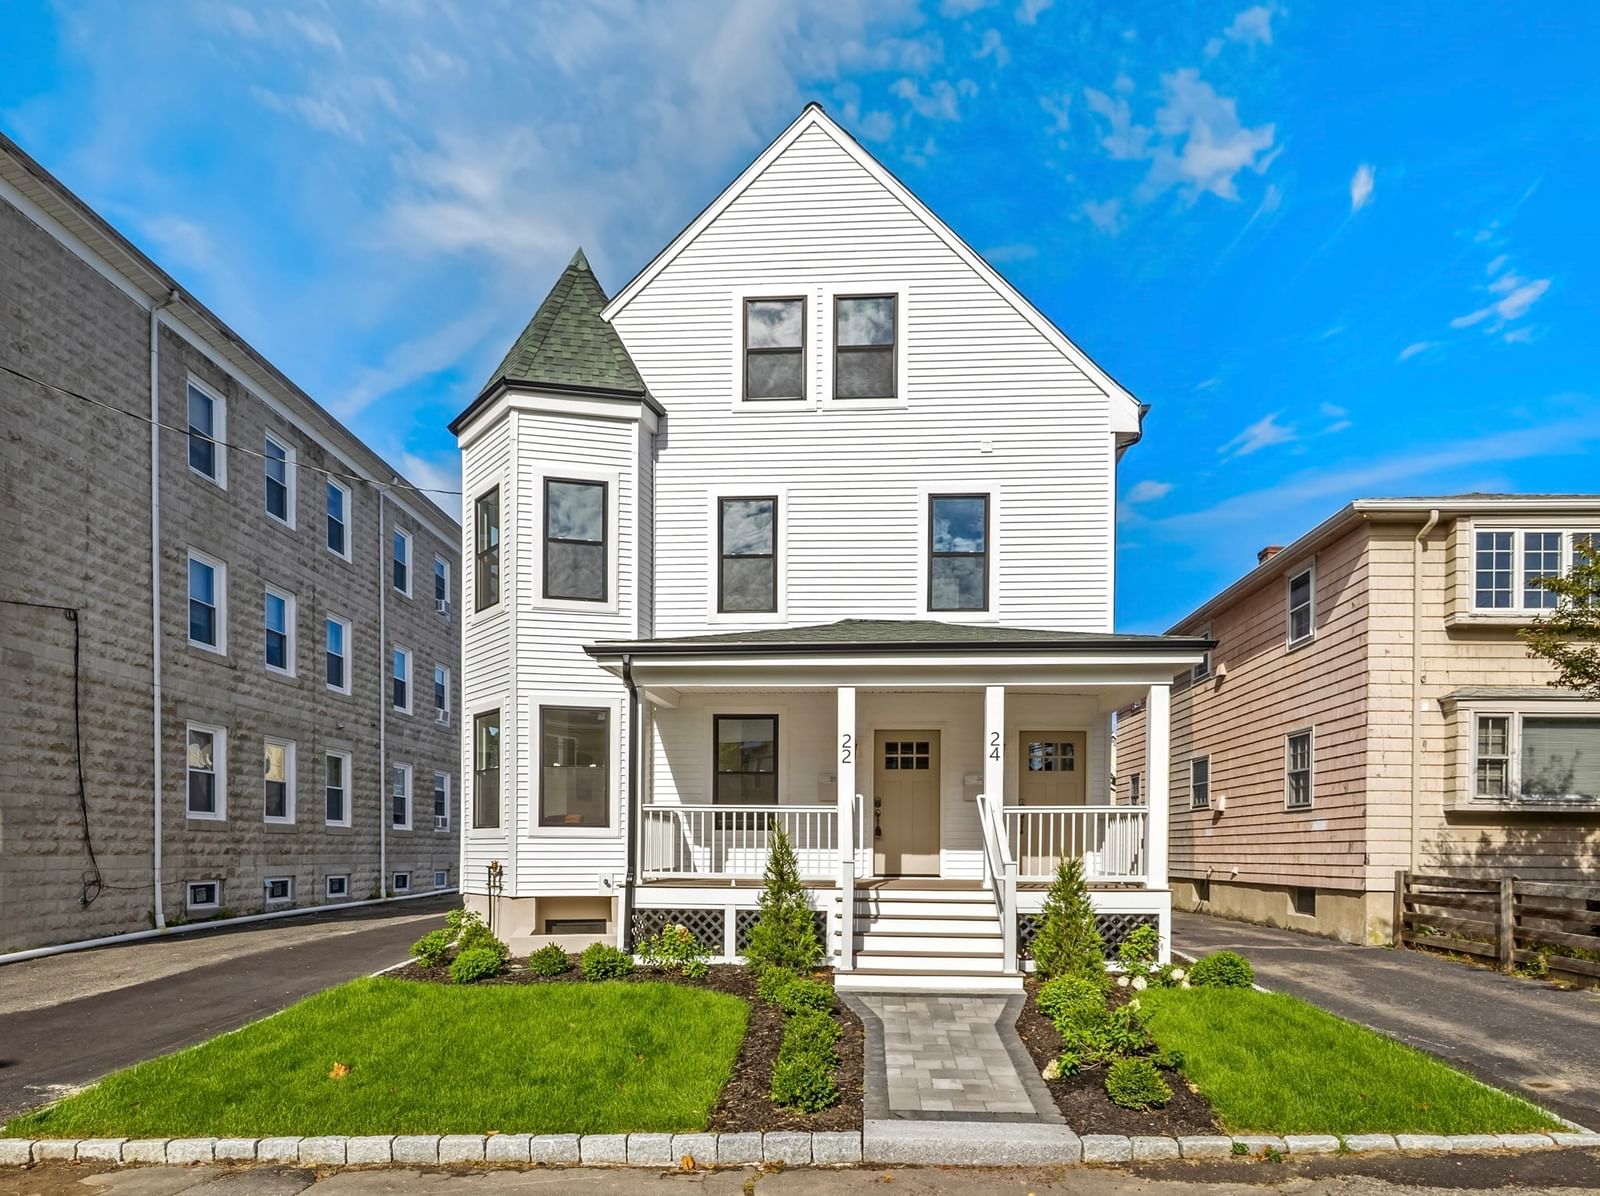
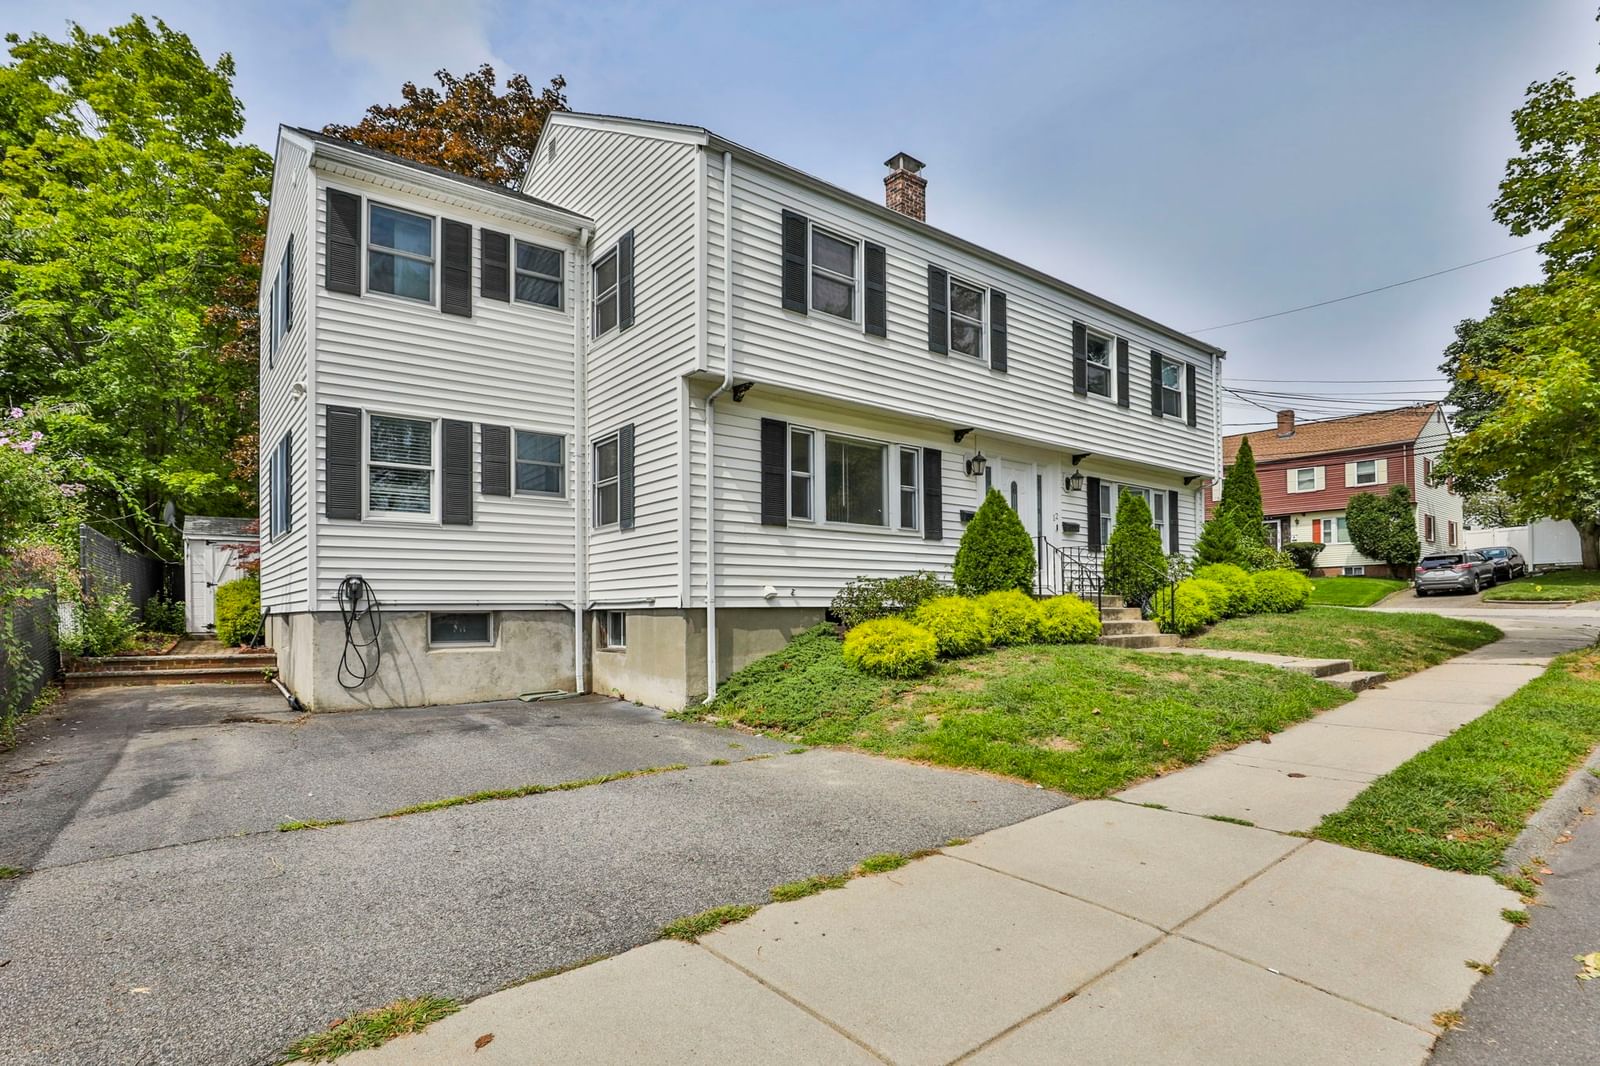
30 Oakley Rd #2 Watertown — Photo 1 of 28
$849,900
30 Oakley Rd #2, Watertown, MA 02472
Watertown, MA 02472
Beds
3
Baths
2
SqFt
1,955
Style
Condominium
Built
1926
Enjoy a prime location in this light-filled two-level condo perched in Watertown’s desirable Oakley Country Club neighborhood. The main living level occupies the second floor and features a spacious living room with fireplace, sunny den, dining room, updated kitchen, two bedrooms, a full bath, office and a charming indoor porch. Upstairs, the third floor is dedicated to a private primary suite with a full bath, laundry, and flexible lounge or office space. Classic period details combine with modern updates throughout, including fresh paint, refinished hardward floors, and an updated HVAC system with central air. Additional highlights include garage and driveway parking and outdoor space shared with the first-floor unit. Come see this wonderful home with convenient access to shopping, dining, Watertown’s new high school, and Cambridge and Boston via public transportation, as well as Routes 2, 95, and the Mass Pike.
Key facts
It was listed on September 30, 2026. The annual property taxes are $6,878 (2026 tax year). The condo fee is $300 per month, which includes water.
Immersive Experience
Open Houses
Market Value Analysis
* Analysis is based on 24 actively listed and recently sold comparable properties strictly within Watertown, MA.
Property Details
Financials
Parking
Interior Specifications
Climate & Utilities
Building & Exterior
Property & Lot
Amenities & Appliances
Range • Dishwasher • Refrigerator • Washer • Dryer
Neighborhood
Public Transportation • Shopping • Golf • Public School
Geography
Floorplan Breakdown
Structural Layout
Living Room
Lvl Second18 x 14
Flooring - Hardwood
Dining Room
Lvl Second13 x 14
Flooring - Hardwood
Kitchen
Lvl Second18 x 8
Flooring - Stone/Ceramic Tile, Countertops - Stone/Granite/Solid
Office
Lvl Second13 x 7
Closet, Flooring - Hardwood
Primary Bedroom
Lvl Third20 x 17
Skylight, Closet, Flooring - Hardwood, Recessed Lighting
Bedroom 2
Lvl Second14 x 11
Bedroom 3
Lvl Third12 x 11
Closet, Flooring - Hardwood
Bathroom 1
Lvl Second8 x 5
Bathroom - Full, Bathroom - Tiled With Tub & Shower, Flooring - Stone/Ceramic Tile
Bathroom 2
Lvl Third11 x 7
Bathroom - Full, Bathroom - Tiled With Tub & Shower, Closet - Linen, Flooring - Stone/Ceramic Tile, Recessed Lighting
Questions about this home
When was 30 Oakley Rd #2, Watertown listed?
30 Oakley Rd #2, Watertown was listed on September 30, 2026.
Has the price of 30 Oakley Rd #2, Watertown changed?
The price hasn't changed since it was listed at $849,900.
What are the property taxes for 30 Oakley Rd #2, Watertown?
The annual property taxes for 30 Oakley Rd #2, Watertown are $6,878 (2026 tax year).
What is the condo fee at 30 Oakley Rd #2, Watertown?
The condo fee is $300 per month, which includes water.
What is the status of 30 Oakley Rd #2, Watertown?
30 Oakley Rd #2, Watertown is actively listed for sale.
Population
35,620
U.S. Census Bureau, ACS 2024 5-Year Estimates (B01003)
Median Household Income
$126K
U.S. Census Bureau, ACS 2024 5-Year Estimates (B19013)
Renter-Occupied Homes
52.3%
U.S. Census Bureau, ACS 2024 5-Year Estimates (B25003)
New Construction Permits — Middlesex County
2,698 housing units permitted in the last 12 months (+3% vs the prior 12 months) — 1,713 in 5+ unit buildings
U.S. Census Bureau, Building Permits Survey (through Jul '26)
Listing Agent: Sandra Siciliano
Listing Office: Dwell360
MLS® Number: 73584363