Active
20 Days on market
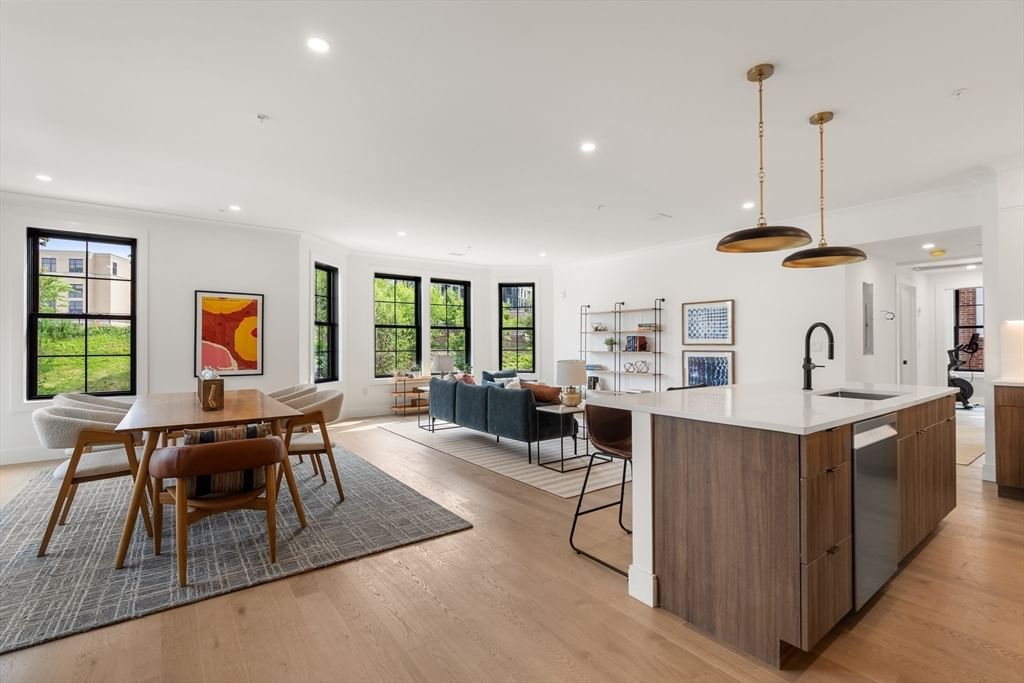
228 Washington Street #3 Boston — Photo 1 of 20
$1,098,000
228 Washington Street #3, Boston, MA 02135
Boston, MA 02135 — Brighton
Beds
3
Baths
2
SqFt
1,398
Style
Condominium
Built
2026
Flooded with light, this South facing three bedroom/two bathroom new construction home is simply gorgeous! Enter into an open floorplan with a bay windowed living room area, corner exposure dining space and a huge L shaped kitchen with a center island. Fit and finish throughout is excellent with crown moldings, engineered oak floors, contemporary shaker cabinetry and matching quartz countertops and backsplash. The bedroom wing features two guest bedrooms with ample closets, a guest bathroom with tile floor and bathtub surround as well as a striking primary suite with a walk in closet, a huge double vanity bath with frameless glass door shower and an ample primary bedroom with room for dressers and seating. Systems are high efficiency and include electric heat pump HVAC, great care was taken to minimize sound transmission between units, and the building offers optimal life safety with sprinklers and a fire alarm system. Located less than a quarter mile from the shops and restaurants in Brighton Center, this is one of Brighton's most popular and convenient locations. The sale includes 1 car parking as as well as use of the patio and garden area at the rear of the property. See it in person and FALL IN LOVE! October 1st occupancy!
Open Houses
Market Value Analysis
This Property
Size (SqFt) →Price →This Property$785/sqft
Local Avg (Boston)$826/sqft
5% BelowMarket Average
* Analysis is based on 24 actively listed and recently sold comparable properties strictly within Boston, MA.
Property Details
Financials
Original Price$1,098,000
Annual Taxes--
HOA Fee$500
Parking
Garage0
Off-Street1
Interior Specifications
Total Rooms6
FireplacesNone
FlooringTile, Hardwood
BasementY
Climate & Utilities
HeatingCentral
CoolingCentral Air
WaterPublic
SewerPublic Sewer
Building & Exterior
ConstructionFrame
RoofRubber
Foundation--
Zoning-
Property & Lot
Acres--
SqFt Lot--
Lot Features--
Amenities & Appliances
Range • Dishwasher • Disposal • Microwave • Refrigerator • Washer • Dryer
Neighborhood
Public Transportation • Shopping • Tennis Court(s) • Park • Walk/Jog Trails • Golf
Geography
Floorplan Breakdown
Structural Layout
Second
Living RoomDining RoomKitchenMaster BedroomBedroom 2Bedroom 3Bathroom 1Bathroom 2
Living Room
Lvl Second13 x 20
Window(s) - Bay/Bow/Box, Open Floorplan, Recessed Lighting, Flooring - Engineered Hardwood
Dining Room
Lvl Second12 x 16
Open Floorplan, Recessed Lighting, Flooring - Engineered Hardwood
Kitchen
Lvl Second10 x 16
Countertops - Stone/Granite/Solid, Kitchen Island, Open Floorplan, Recessed Lighting, Stainless Steel Appliances, Lighting - Pendant, Flooring - Engineered Hardwood
Master Bedroom
Lvl Second15 x 10
Walk-In Closet(s), Recessed Lighting, Flooring - Engineered Hardwood
Bedroom 2
Lvl Second9 x 9
Bedroom 3
Lvl Second9 x 13
Closet, Recessed Lighting, Flooring - Engineered Hardwood
Bathroom 1
Lvl SecondBathroom - Tiled With Tub
Bathroom 2
Lvl SecondBathroom - Double Vanity/Sink, Bathroom - Tiled With Shower Stall
Population
43,149
U.S. Census Bureau, ACS 2024 5-Year Estimates (B01003)
Median Household Income
$91K
U.S. Census Bureau, ACS 2024 5-Year Estimates (B19013)
Renter-Occupied Homes
76.7%
U.S. Census Bureau, ACS 2024 5-Year Estimates (B25003)
New Construction Permits — Suffolk County
2,527 housing units permitted in the last 12 months (+37% vs the prior 12 months) — 2,269 in 5+ unit buildings
U.S. Census Bureau, Building Permits Survey (through Jun '26)
Listing Provided By
Listing Agent: The Residential Group
Listing Office: William Raveis R.E. & Home Services
MLS® Number: 73556086
Open Houses


Browse More Homes in Boston
Explore other active listings in the area.


