
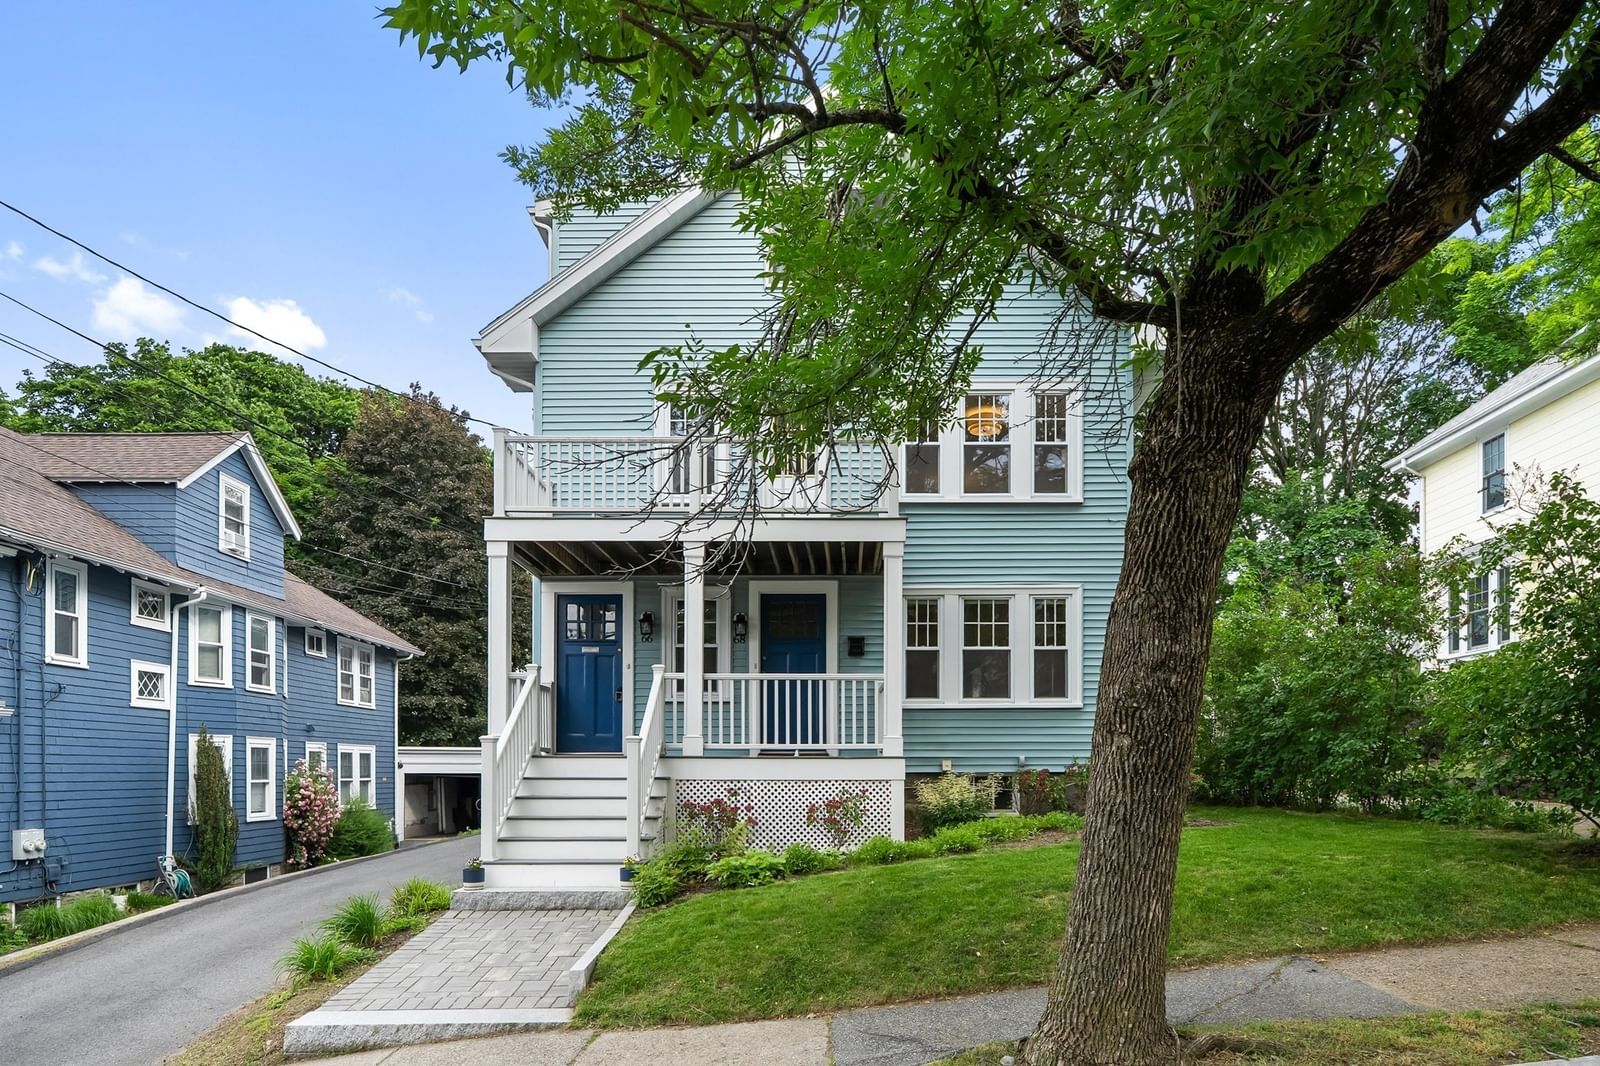
22 Old Colony Rd Arlington — Photo 1 of 42
$3,069,000
22 Old Colony Rd, Arlington, MA 02474
Arlington, MA 02474 — Morningside
Beds
7
Baths
6.5
SqFt
6,500
Style
Single Family
Built
2026
Completed in 2026, 22 Old Colony Rd is a single-family residence, designed around open gathering spaces, flexible private suites, dedicated work areas, and substantial garage capacity. The main level centers on an open-plan kitchen, dining, and living area that naturally connects everyday living and entertaining. The kitchen features Bosch stainless-steel appliances, a custom range hood, a built-in microwave, a refrigerator, a wine cooler, stone counters, and a large center island offering generous prep, serving, and gathering space. A walk-in pantry adds useful storage. The adjoining living area features a fireplace and custom coffered tray ceiling with integrated lighting and wood accents, adding architectural detail to the expansive open layout.A first-floor in-law-style suite with an en-suite bath offers flexible accommodations for guests or extended stays, while a separate main-level office provides additional space for work or private living. Upstairs, the primary suite is arranged as a private retreat with an en-suite bath and generous closet space. Additional bedrooms include multiple en-suite configurations, complemented by a second dedicated office and a separate laundry room with a sink. Spa-inspired bath details include double vanities, walk-in showers, and select rainfall and multiple-shower-head features. The plan emphasizes separation between sleeping, working, and gathering areas while maintaining convenient access throughout the home. Multiple en-suite arrangements add privacy, while the two offices support simultaneous work, study, or creative use. The lower level expands the floor plan with a recreation area, guest room, bathroom, and additional flexible space suitable for media, fitness, hobbies, or storage. A built-in three-car heated garage provides substantial enclosed parking and storage capacity. Outside, the private yard and patio extend the living space for outdoor dining and relaxation. An irrigation system supports the landscaping, while the permeable driveway adds a thoughtful site feature. Set in Arlington, 22 Old Colony Rd offers a 02474 address with access to the town's business districts, parks, recreation, public transportation, and regional road network. The location supports connections to Cambridge, Boston, and surrounding communities while keeping Arlington's shops, restaurants, cultural destinations, bikeways, and green spaces within reach. Some photos are AI-rendered and may not reflect the final product.
Key facts
The annual property taxes are $10,615 (2026 tax year). It sits on a 0.26-acre (11,325 sq ft) lot.
No longer available to tour
Market Value Analysis
* Analysis is based on 22 actively listed and recently sold comparable properties strictly within Arlington, MA.
Property Details
Financials
Parking
Interior Specifications
Climate & Utilities
Building & Exterior
Property & Lot
Amenities & Appliances
Electric Water Heater • Water Heater • Range • Dishwasher • Disposal • Microwave • ENERGY STAR Qualified Refrigerator • Range Hood
Neighborhood
Tennis Court(s) • Park • Walk/Jog Trails • Golf • Bike Path • Conservation Area
Geography
Floorplan Breakdown
Structural Layout
Living Room
Lvl FirstBathroom - Half, Coffered Ceiling(s)
Dining Room
Lvl Main,FirstBathroom - Half, Coffered Ceiling(s), Closet, Flooring - Hardwood, French Doors, Cable Hookup, Exterior Access, High Speed Internet Hookup, Open Floorplan, Recessed Lighting, Slider, Wine Chiller
Kitchen
Lvl FirstFamily Room
Lvl FirstBathroom - Half, Coffered Ceiling(s), Closet, Flooring - Hardwood, Exterior Access
Primary Bedroom
Lvl SecondBedroom 2
Lvl FirstBedroom 3
Lvl SecondBedroom 4
Lvl SecondBedroom 5
Lvl SecondBathroom 1
Lvl SecondBathroom 2
Lvl SecondBathroom 3
Lvl FirstQuestions about this home
What are the property taxes for 22 Old Colony Rd, Arlington?
The annual property taxes for 22 Old Colony Rd, Arlington are $10,615 (2026 tax year).
How big is the lot at 22 Old Colony Rd, Arlington?
22 Old Colony Rd, Arlington sits on a 0.26-acre (11,325 sq ft) lot.
What is the status of 22 Old Colony Rd, Arlington?
22 Old Colony Rd, Arlington is coming soon to the market for sale.
Population
28,642
U.S. Census Bureau, ACS 2024 5-Year Estimates (B01003)
Median Household Income
$151K
U.S. Census Bureau, ACS 2024 5-Year Estimates (B19013)
Renter-Occupied Homes
38.8%
U.S. Census Bureau, ACS 2024 5-Year Estimates (B25003)
New Construction Permits — Middlesex County
2,698 housing units permitted in the last 12 months (+3% vs the prior 12 months) — 1,713 in 5+ unit buildings
U.S. Census Bureau, Building Permits Survey (through Jul '26)
ADU Potential
Massachusetts allows one accessory dwelling unit by right in single-family zoning districts statewide (M.G.L. c. 40A §3; 760 CMR 71.00, effective Feb 2025). Estimated maximum ADU size for this property: 900 sq ft (the lesser of 900 sq ft or half the 6,500 sq ft principal dwelling). Lot size: 11,325 sq ft.
Based on listing data, which indicates the property type — not the zoning district. Local dimensional, septic (Title 5), and historic-district requirements still apply. Not legal advice — verify with the municipality.
Listing Agent: Aflatun Asadov
Listing Office: Steve Bremis Realty Group
MLS® Number: 73585025
No longer available to tour
Similar homes for sale in Arlington




Related Insights

Arlington FHA Loan Limits for Fall Condo Buyers

Why Arlington August Buyers Face So Few Homes
Arlington Buyers Can Still Use MassHousing Help

Massachusetts Closing Costs: Watch Prepaids & Escrow
