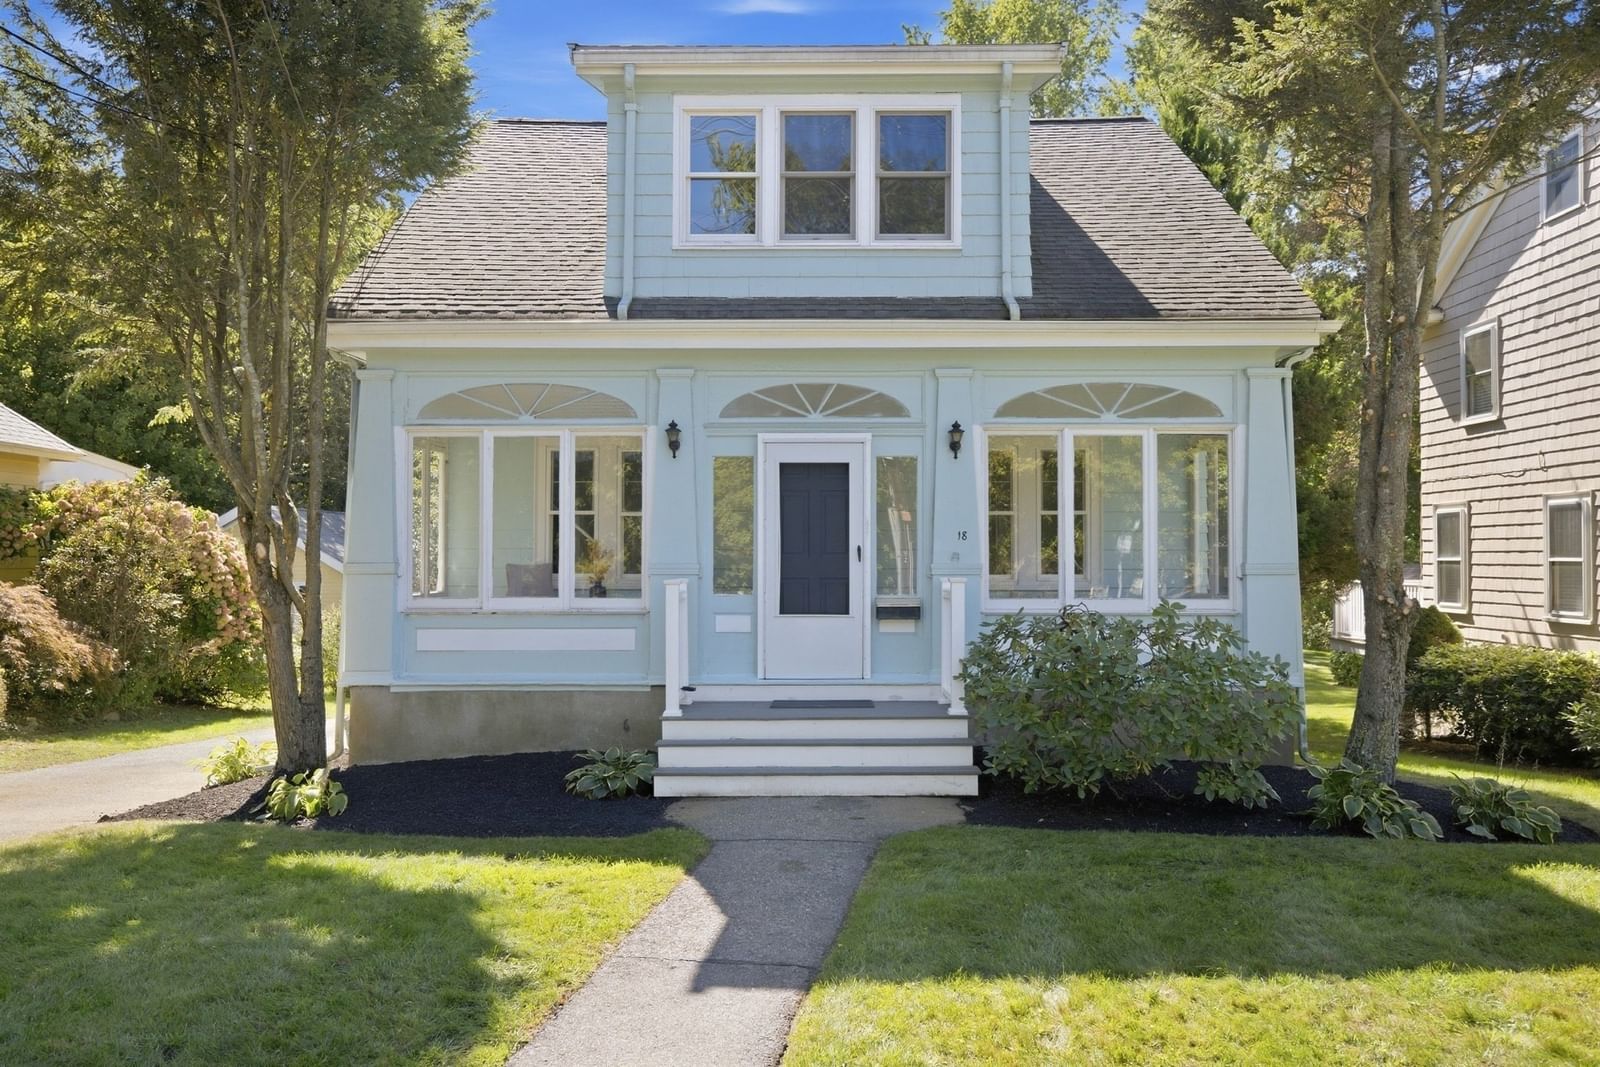
18 Middle St Lexington — Photo 1 of 42
$1,150,000
18 Middle St, Lexington, MA 02421
Lexington, MA 02421
Beds
3
Baths
2.5
SqFt
2,364
Style
Single Family
Built
1925
LOCATION, LOCATION, LOCATION!!! Don’t miss this beautifully maintained MOVE IN READY Lexington home, ideally situated on a quiet residential street close to the Bridge Elementary School, Lexington Reservoir, Lincoln Park. Set on an exceptionally spacious, level .37-acre lot,this inviting 3-bedroom, 2.5-bath home offers a wonderful combination of character, impressive architectural features, thoughtful updates, flexible living space. Step inside to a showstopping living room where soaring ceilings, oversized windows, abundant natural light create a dramatic sense of space and an unforgettable first impression. The living room flows seamlessly into the formal dining room, where glass doors open to a spacious 2-season sunroom overlooking the expansive, private backyard; a wonderful spot to relax, entertain or simply enjoy the peaceful setting. The renovated kitchen (2017) features quartz countertops, a tiled backsplash, updated cabinetry & appliances, along with plenty of space for everyday living. Upstairs, all 3 bedrooms feature closets with built-in shelving; an exceptional amount of storage along with 2 full baths, including a beautifully renovated (2026) second bath. The partially finished walk-out lower level adds even more versatility, offering space for a family/game room, home office, gym or playroom, plus laundry, a half bath additional storage. Outside, the deep, level backyard is a standout feature, offering wonderful privacy & plenty of room for play, gardening, entertaining or simply enjoying the outdoors. Numerous improvements add to the home’s comfort & functionality, including 6 Mitsubishi mini-splits (2018) providing both heating & cooling, whole-house water filtration (2018), radon mitigation, Honeywell TrueFRESH ventilation (2018), fresh interior paint (2026), new basement steps (2017), new windows (2017), 200-amp electrical service (2016). Enjoy a sought-after Lexington lifestyle with convenient access to schools and Hayden Recreation, parks, trails, and Lexington Center. A special opportunity to enjoy generous indoor & outdoor space in a wonderfully convenient location!
Key facts
It was listed on September 30, 2026. The annual property taxes are $13,836 (2026 tax year). It sits on a 0.37-acre (15,936 sq ft) lot.
Open Houses
Market Value Analysis
* Analysis is based on 24 actively listed and recently sold comparable properties strictly within Lexington, MA.
Property Details
Financials
Parking
Interior Specifications
Climate & Utilities
Building & Exterior
Property & Lot
Amenities & Appliances
Gas Water Heater • Water Heater • Range • Dishwasher • Disposal • Refrigerator • Washer • Dryer • Water Treatment • Range Hood
Neighborhood
Walk/Jog Trails • Bike Path • Conservation Area • Public School
Geography
Floorplan Breakdown
Structural Layout
Living Room
Lvl Main,First26.8 x 13.6
Flooring - Hardwood, Window(s) - Bay/Bow/Box, Open Floorplan, Remodeled, Lighting - Sconce
Dining Room
Lvl Main,First14 x 11.5
Flooring - Hardwood, Window(s) - Bay/Bow/Box, Balcony - Interior, Lighting - Pendant
Kitchen
Lvl Main,First11.5 x 11.2
Flooring - Hardwood, Window(s) - Bay/Bow/Box, Recessed Lighting
Primary Bedroom
Lvl Second18.5 x 13.8
Bathroom - Full, Closet/Cabinets - Custom Built, Flooring - Hardwood, Window(s) - Bay/Bow/Box, Recessed Lighting
Bedroom 2
Lvl Second15 x 8.8
Bedroom 3
Lvl Second11.4 x 11.2
Closet/Cabinets - Custom Built, Window(s) - Bay/Bow/Box, Lighting - Overhead
Bathroom 1
Lvl Second7.8 x 6.7
Bathroom - With Shower Stall, Flooring - Stone/Ceramic Tile, Window(s) - Bay/Bow/Box, Countertops - Stone/Granite/Solid, Lighting - Sconce
Bathroom 2
Lvl Second6.7 x 5.6
Bathroom - With Tub & Shower, Flooring - Stone/Ceramic Tile, Countertops - Upgraded, Remodeled, Lighting - Sconce
Bathroom 3
Lvl BasementQuestions about this home
When was 18 Middle St, Lexington listed?
18 Middle St, Lexington was listed on September 30, 2026.
Has the price of 18 Middle St, Lexington changed?
The price hasn't changed since it was listed at $1,150,000.
What are the property taxes for 18 Middle St, Lexington?
The annual property taxes for 18 Middle St, Lexington are $13,836 (2026 tax year).
How big is the lot at 18 Middle St, Lexington?
18 Middle St, Lexington sits on a 0.37-acre (15,936 sq ft) lot.
What is the status of 18 Middle St, Lexington?
18 Middle St, Lexington is actively listed for sale.
Population
18,080
U.S. Census Bureau, ACS 2024 5-Year Estimates (B01003)
Median Household Income
$228K
U.S. Census Bureau, ACS 2024 5-Year Estimates (B19013)
Renter-Occupied Homes
24.1%
U.S. Census Bureau, ACS 2024 5-Year Estimates (B25003)
New Construction Permits — Middlesex County
2,698 housing units permitted in the last 12 months (+3% vs the prior 12 months) — 1,713 in 5+ unit buildings
U.S. Census Bureau, Building Permits Survey (through Jul '26)
ADU Potential
Massachusetts allows one accessory dwelling unit by right in single-family zoning districts statewide (M.G.L. c. 40A §3; 760 CMR 71.00, effective Feb 2025). Estimated maximum ADU size for this property: 900 sq ft (the lesser of 900 sq ft or half the 2,364 sq ft principal dwelling). Lot size: 15,936 sq ft.
Based on listing data, which indicates the property type — not the zoning district. Local dimensional, septic (Title 5), and historic-district requirements still apply. Not legal advice — verify with the municipality.
Listing Agent: Jyoti Justin
Listing Office: Leading Edge Real Estate
MLS® Number: 73584271
Open Houses
Similar homes for sale in Lexington



Related Insights

Lexington Starter Homes Mean Condos, Not Houses

$25,000 Aid: Lexington Buyers Need CHAPA First
Lexington’s 2026 Starter Homes Are Condos, Not Houses

Recently Sold Homes in Lexington MA: Seasonal Timing

What a Lexington Condo Really Buys You

Massachusetts Closing Costs: Watch Prepaids & Escrow
