Active
26 Days on market
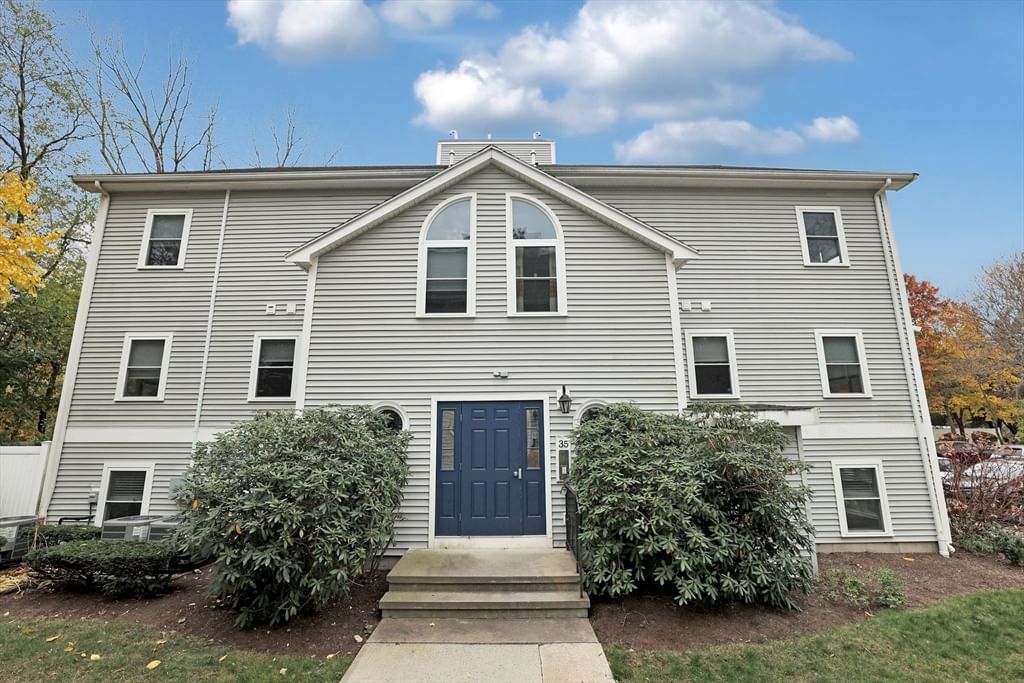
15 Marion Street #D Boston — Photo 1 of 17
$450,000
15 Marion Street #D, Boston, MA 02131
Boston, MA 02131 — Roslindale
Beds
2
Baths
1.5
SqFt
1,074
Style
Condominium
Built
1987
A rarely available one-level condo in highly desirable Dale Village! This special location offers a fantastic opportunity in Roslindale Village with all its great restaurants, outdoor dining, cafes, & commuter rail to downtown Boston! The modern kitchen features bountiful cabinets, seamless counters, and gas cooking! Living and dining areas open beautifully to a large and secluded private back patio, perfect for outdoor dining & entertaining! The primary bedroom fits a king-size bed and has a walk-in closet. The guest bedroom offers two large closets and ample room for a home office. The primary bathroom, along with the additional half bath, makes sharing space and having guests so much easier! Central air, in-unit laundry, and plentiful storage. Professionally managed, pet-friendly association. One exclusive off-street parking space. Convenient location, just outside of vibrant Roslindale Village with its trendy restaurants and year-round farmer's market & commuter rail station! WOW!!
Immersive Experience
Market Value Analysis
This Property
Size (SqFt) →Price →This Property$419/sqft
Local Avg (Boston)$631/sqft
34% BelowMarket Average
* Analysis is based on 24 actively listed and recently sold comparable properties strictly within Boston, MA.
Property Details
Financials
Original Price$450,000
Annual Taxes$328.1
HOA Fee$289
Parking
Garage0
Off-Street1
Interior Specifications
Total Rooms5
FireplacesNone
FlooringTile, Carpet
BasementN
Climate & Utilities
HeatingForced Air, Natural Gas
CoolingCentral Air
WaterPublic
SewerPublic Sewer
Building & Exterior
ConstructionFrame
RoofShingle
Foundation--
Zoning0
Property & Lot
Acres--
SqFt Lot--
Lot Features--
Amenities & Appliances
Range • Dishwasher • Disposal • Refrigerator • Washer • Dryer
Neighborhood
Public Transportation • Shopping • Pool • Tennis Court(s) • Park • Walk/Jog Trails
Geography
Floorplan Breakdown
Structural Layout
First
Living RoomDining RoomKitchenMaster BedroomBedroom 2Bathroom 1Bathroom 2
Living Room
Lvl FirstFlooring - Stone/Ceramic Tile, French Doors, Cable Hookup, Exterior Access, Open Floorplan
Dining Room
Lvl FirstFlooring - Stone/Ceramic Tile
Kitchen
Lvl FirstFlooring - Stone/Ceramic Tile, Cabinets - Upgraded, Remodeled, Gas Stove
Master Bedroom
Lvl FirstWalk-In Closet(s), Flooring - Wall to Wall Carpet
Bedroom 2
Lvl FirstBathroom 1
Lvl FirstBathroom - Half
Bathroom 2
Lvl FirstBathroom - Full
Population
31,151
U.S. Census Bureau, ACS 2024 5-Year Estimates (B01003)
Median Household Income
$111K
U.S. Census Bureau, ACS 2024 5-Year Estimates (B19013)
Renter-Occupied Homes
40.7%
U.S. Census Bureau, ACS 2024 5-Year Estimates (B25003)
New Construction Permits — Suffolk County
2,527 housing units permitted in the last 12 months (+37% vs the prior 12 months) — 2,269 in 5+ unit buildings
U.S. Census Bureau, Building Permits Survey (through Jun '26)
Listing Provided By
Listing Agent: Michael Mcguire
Listing Office: Insight Realty Group, Inc.
MLS® Number: 73553386


Browse More Homes in Boston
Explore other active listings in the area.


