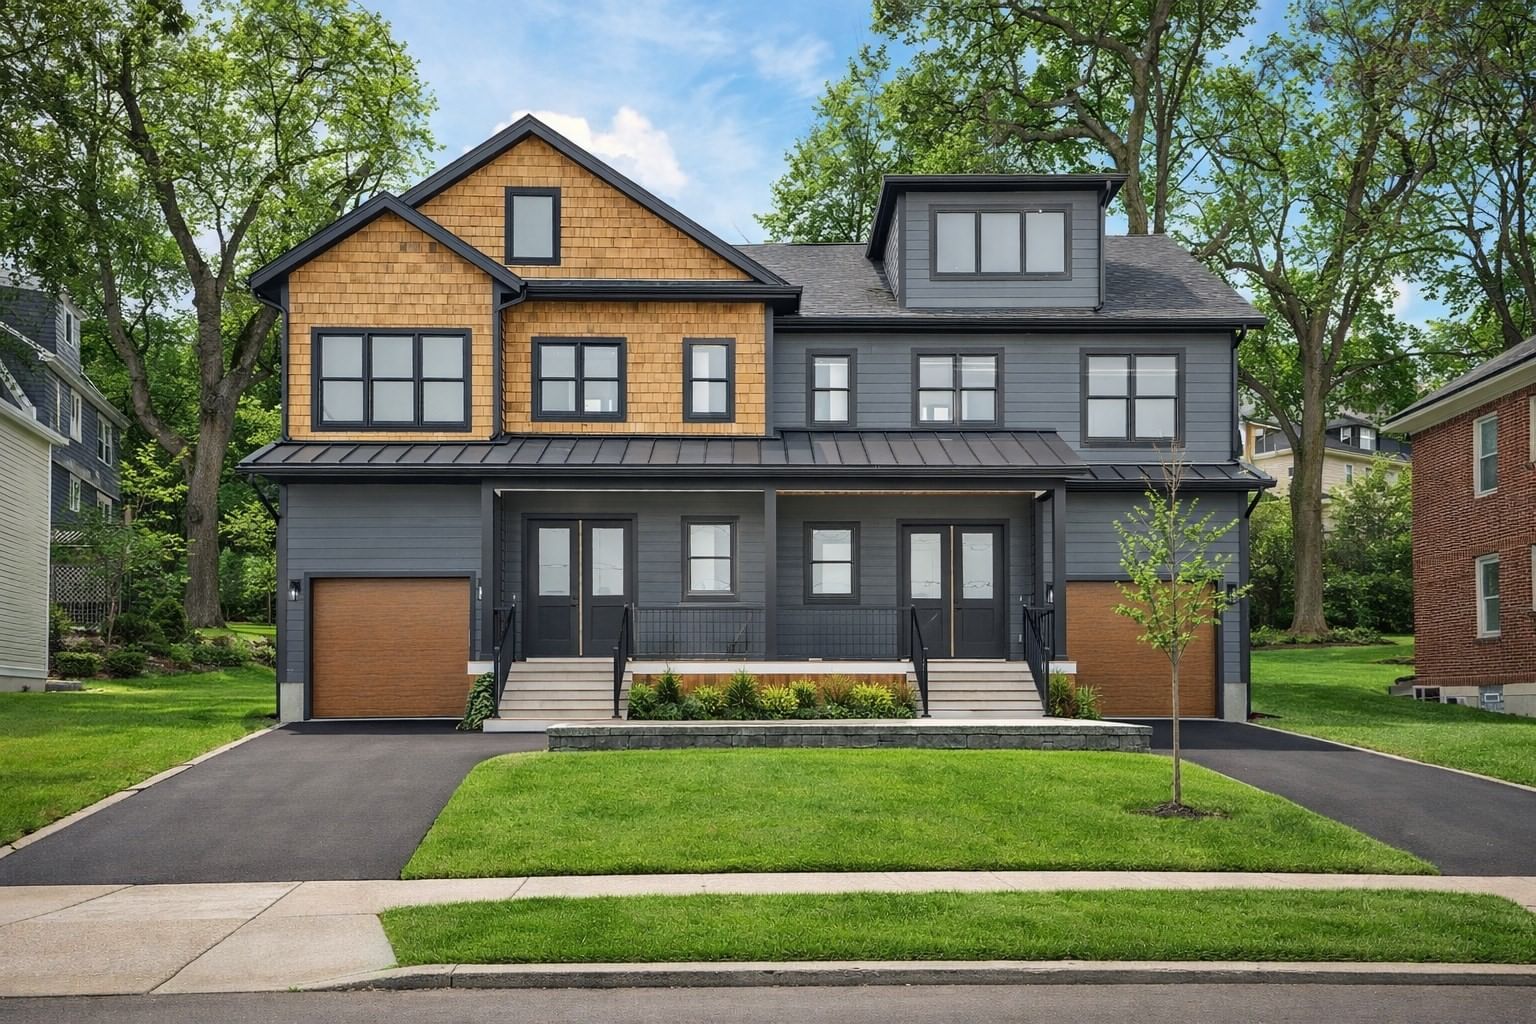
148 Pine St Newton — Photo 1 of 32
$1,968,000
148 Pine St, Newton, MA 02466
Newton, MA 02466
Beds
4
Baths
4.5
SqFt
3,162
Style
Single Family
Built
2021
2021-built 4-bed/4.5-bath home located in one of Newton’s desirable neighborhoods near Burr Elementary School. The main level features an open-concept living, dining, and kitchen area with high-end stainless steel appliances, a quartz waterfall island, high ceilings, and hardwood floors throughout. Double sliding glass doors open to a private patio and beautifully landscaped outdoor space. The second floor offers three spacious bedrooms, including a primary suite with an en-suite bath featuring heated floors, a double vanity, and two large walk-in closets. An additional full bath and laundry complete this level. The third-floor flex space with a full bath is ideal for a playroom, home office, or fourth bedroom. The walk-out ground level includes a finished room with a full bath and direct access from the garage. Two deeded parking spaces. Conveniently located near grocery stores, schools, shops, restaurants, parks, the Auburndale Commuter Rail station, bus stops, and major routes including Route 9, I-90, and I-95.
Key facts
It was listed on October 2, 2026. The annual property taxes are $18,493 (2026 tax year). The condo fee is $250 per month.
Open Houses
Market Value Analysis
* Analysis is based on 24 actively listed and recently sold comparable properties strictly within Newton, MA.
Property Details
Financials
Parking
Interior Specifications
Climate & Utilities
Building & Exterior
Property & Lot
Amenities & Appliances
Tankless Water Heater • Range • Dishwasher • Disposal • Microwave • Refrigerator • Freezer • Range Hood
Neighborhood
Public Transportation • Shopping • Tennis Court(s) • Park • Golf • Medical Facility
Geography
Floorplan Breakdown
Structural Layout
Living Room
Lvl Main,FirstCloset/Cabinets - Custom Built, Flooring - Hardwood, Window(s) - Picture, Cable Hookup, Exterior Access, Open Floorplan, Recessed Lighting, Slider, Lighting - Overhead, Crown Molding, Decorative Molding
Dining Room
Lvl Main,FirstFlooring - Hardwood, Window(s) - Picture, Chair Rail, Recessed Lighting, Lighting - Overhead, Crown Molding
Kitchen
Lvl Main,FirstCloset/Cabinets - Custom Built, Flooring - Hardwood, Dining Area, Countertops - Stone/Granite/Solid, Kitchen Island, Deck - Exterior, Exterior Access, Open Floorplan, Recessed Lighting, Slider, Gas Stove, Lighting - Pendant, Crown Molding, Tray Ceiling(s)
Primary Bedroom
Lvl SecondBathroom - Full, Bathroom - Double Vanity/Sink, Walk-In Closet(s), Closet/Cabinets - Custom Built, Flooring - Hardwood, Window(s) - Picture, Cable Hookup, Recessed Lighting, Crown Molding, Closet - Double
Bedroom 2
Lvl SecondBedroom 3
Lvl SecondFlooring - Hardwood, Window(s) - Picture, Cable Hookup, Crown Molding, Closet - Double
Bedroom 4
Lvl BasementBathroom - Full, Closet, Flooring - Vinyl, Cable Hookup, Recessed Lighting, Window Seat
Bathroom 1
Lvl BasementBathroom - Full, Bathroom - Tiled With Shower Stall, Flooring - Stone/Ceramic Tile, Countertops - Stone/Granite/Solid, Recessed Lighting, Lighting - Sconce
Bathroom 2
Lvl SecondBathroom - Full, Bathroom - Tiled With Tub & Shower, Closet - Linen, Flooring - Stone/Ceramic Tile, Countertops - Stone/Granite/Solid, Recessed Lighting, Lighting - Sconce
Bathroom 3
Lvl SecondBathroom - Full, Bathroom - Double Vanity/Sink, Bathroom - Tiled With Shower Stall, Flooring - Stone/Ceramic Tile, Countertops - Stone/Granite/Solid, Double Vanity, Recessed Lighting, Lighting - Sconce
Questions about this home
When was 148 Pine St, Newton listed?
148 Pine St, Newton was listed on October 2, 2026.
Has the price of 148 Pine St, Newton changed?
The price hasn't changed since it was listed at $1,968,000.
What are the property taxes for 148 Pine St, Newton?
The annual property taxes for 148 Pine St, Newton are $18,493 (2026 tax year).
What is the condo fee at 148 Pine St, Newton?
The condo fee is $250 per month.
What is the status of 148 Pine St, Newton?
148 Pine St, Newton is actively listed for sale.
Population
8,679
U.S. Census Bureau, ACS 2024 5-Year Estimates (B01003)
Median Household Income
$170K
U.S. Census Bureau, ACS 2024 5-Year Estimates (B19013)
Renter-Occupied Homes
41.6%
U.S. Census Bureau, ACS 2024 5-Year Estimates (B25003)
New Construction Permits — Middlesex County
2,698 housing units permitted in the last 12 months (+3% vs the prior 12 months) — 1,713 in 5+ unit buildings
U.S. Census Bureau, Building Permits Survey (through Jul '26)
Listing Agent: Sinous Realty Team
Listing Office: Keller Williams Realty
MLS® Number: 73585821