Active
5 Days on market
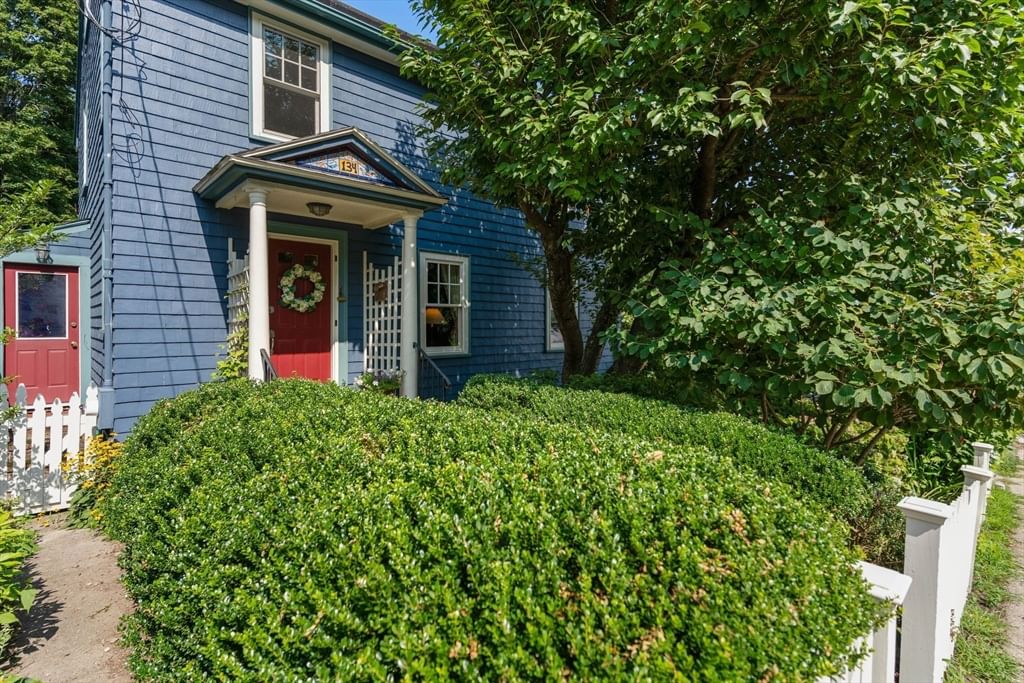
134 Whitford Street Boston — Photo 1 of 25
$950,000
134 Whitford Street, Boston, MA 02131
Boston, MA 02131 — Metropolitan Hill
Beds
4
Baths
2.5
SqFt
1,901
Style
Single Family
Built
1940
'An oasis in the city' is an understatement for this beautiful 3+ bedroom, 2.5 bath Colonial. Nestled on an expansive 17,000+ SqFt lot, the outdoor grounds are a true labor of love, blooming with vibrant perennials and mature shrubs. The main level is designed for effortless living and entertaining. The granite/SS kitchen is ready to let your inner chef out, with plenty of counter & cabinet space. Gather in the cozy living room, anchored by a brick fireplace. Host dinners in the formal DR, or unwind in the sun-drenched sunroom. The showstopper is the dramatic family room, boasting cathedral ceilings and direct access to a large rear deck, overlooking your private backyard paradise. Upstairs, the second level hosts three bedrooms and a full bath, including a primary with walk-in closet. A full staircase leads to the attic, for storage (or potential expansion). The walk-out lower level offers incredible versatility, featuring a bright, completely above ground studio or in-law suite with separate, stairless entry - perfect for multi-generational living or a quiet home office. Outside, the yard features a secluded hot tub and multiple areas for gardening, playing catch and alfresco dining. Complete with ample parking, this rare property is a must see!
Immersive Experience
Open Houses
Market Value Analysis
This Property
Size (SqFt) →Price →This Property$500/sqft
Local Avg (Boston)$546/sqft
8% BelowMarket Average
* Analysis is based on 24 actively listed and recently sold comparable properties strictly within Boston, MA.
Property Details
Financials
Original Price$950,000
Annual Taxes$10,106
Parking
Garage1
Off-Street6
Interior Specifications
Total Rooms9
Fireplaces1
FlooringTile, Hardwood
BasementFull, Partially Finished, Walk-Out Access, Interior Entry
Climate & Utilities
HeatingCentral, Baseboard, Steam, Natural Gas
CoolingWindow Unit(s), Ductless
WaterPublic
SewerPublic Sewer
Building & Exterior
ConstructionFrame
RoofShingle
FoundationBlock
ZoningRES
Property & Lot
Acres0.41
SqFt Lot17,970
Lot FeaturesCleared, Gentle Sloping
Amenities & Appliances
Gas Water Heater • Tankless Water Heater • Range • Disposal • Refrigerator • Washer • Dryer • Range Hood • Plumbed For Ice Maker
Neighborhood
Public Transportation • Shopping • Pool • Tennis Court(s) • Park • Walk/Jog Trails
Geography
Floorplan Breakdown
Structural Layout
Second
Master BedroomBedroom 2Bedroom 3Bathroom 2
First
Dining Room
Basement
Bedroom 4Bathroom 3
Main,First
Living RoomKitchenFamily RoomBathroom 1
Living Room
Lvl Main,FirstFlooring - Hardwood
Dining Room
Lvl FirstFlooring - Hardwood
Kitchen
Lvl Main,FirstFlooring - Hardwood, Countertops - Stone/Granite/Solid, Breakfast Bar / Nook, Recessed Lighting, Stainless Steel Appliances
Family Room
Lvl Main,FirstCathedral Ceiling(s), Ceiling Fan(s), Flooring - Hardwood, Window(s) - Bay/Bow/Box, Deck - Exterior, Exterior Access, Slider, Lighting - Sconce, Lighting - Overhead
Master Bedroom
Lvl SecondWalk-In Closet(s), Closet/Cabinets - Custom Built, Flooring - Hardwood
Bedroom 2
Lvl SecondBedroom 3
Lvl SecondCloset, Flooring - Hardwood, Attic Access
Bedroom 4
Lvl BasementBathroom - Full, Ceiling Fan(s), Flooring - Stone/Ceramic Tile, Exterior Access, Recessed Lighting, Decorative Molding, Window Seat
Bathroom 1
Lvl Main,FirstBathroom - Half
Bathroom 2
Lvl SecondBathroom - Full, Bathroom - With Tub & Shower, Flooring - Stone/Ceramic Tile
Bathroom 3
Lvl BasementBathroom - With Shower Stall
Population
31,151
U.S. Census Bureau, ACS 2024 5-Year Estimates (B01003)
Median Household Income
$111K
U.S. Census Bureau, ACS 2024 5-Year Estimates (B19013)
Renter-Occupied Homes
40.7%
U.S. Census Bureau, ACS 2024 5-Year Estimates (B25003)
New Construction Permits — Suffolk County
2,527 housing units permitted in the last 12 months (+37% vs the prior 12 months) — 2,269 in 5+ unit buildings
U.S. Census Bureau, Building Permits Survey (through Jun '26)
ADU Potential
Massachusetts allows one accessory dwelling unit by right in single-family zoning districts statewide (M.G.L. c. 40A §3; 760 CMR 71.00, effective Feb 2025). Estimated maximum ADU size for this property: 900 sq ft (the lesser of 900 sq ft or half the 1,901 sq ft principal dwelling). Lot size: 17,970 sq ft.
Based on listing data, which indicates the property type — not the zoning district. Local dimensional, septic (Title 5), and historic-district requirements still apply. Not legal advice — verify with the municipality.
Listing Provided By
Listing Agent: Jay Balaban
Listing Office: Gibson Sotheby's International Realty
MLS® Number: 73563041
Open Houses


Browse More Homes in Boston
Explore other active listings in the area.


