Active Under Contract
12 Days on market
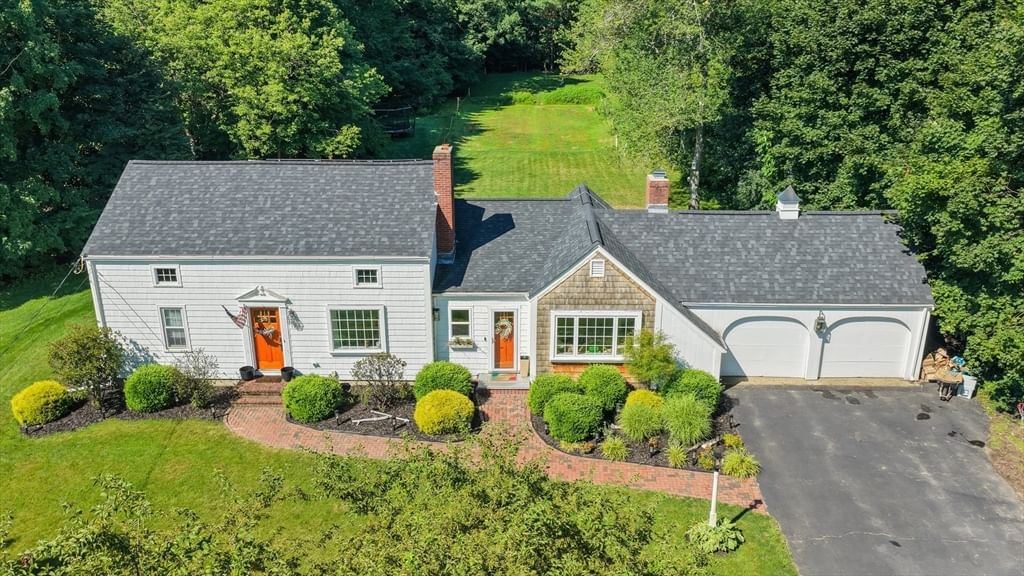
13 Forrest Rd Topsfield — Photo 1 of 42
$849,999
13 Forrest Rd, Topsfield, MA 01983
Topsfield, MA 01983
Beds
4
Baths
2
SqFt
2,363
Style
Single Family
Built
1957
Offer Deadline Tuesday August 11th, 2026 at 12pm-Designed for the way people love to live today, this beautifully renovated Colonial is filled with bright, open spaces that invite everyone to gather. The stunning cathedral ceiling living room steals the show with exposed beams, a gas fireplace, and abundant natural light, while an inviting layout creates an easy connection to the kitchen, family room, and patio. Whether hosting holiday dinners, game nights, or summer cookouts, every space encourages people to come together. The renovated kitchen pairs timeless style with everyday function, offering quartz countertops, a large island, stainless steel appliances, a wine fridge, and abundant cabinetry. A second fireplace anchors the dining room, while the spacious family room opens directly to the backyard, extending your living space outdoors. The first-floor primary bedroom offers everyday convenience, complemented by three additional bedrooms and two beautifully renovated full baths. Set on over an acre, the backyard offers room to entertain or unwind with a patio, fire pit, hot tub, garden area, storage shed, and a seasonal pond that attracts ducks in the spring and becomes a natural ice rink in the winter. Recent improvements include a new roof, solar panels, central air, renovated kitchen and baths, hardwood flooring throughout much of the home, and more. This is a home that feels as impressive as it is welcoming, offering space to entertain, room to grow, and a setting you'll enjoy in every season. Thoughtfully updated, exceptionally inviting, and ready for its next chapter, this is a home you'll want to experience in person.
Immersive Experience
Market Value Analysis
This Property
Size (SqFt) →Price →This Property$360/sqft
Local Avg (Topsfield)$456/sqft
21% BelowMarket Average
* Analysis is based on 13 actively listed and recently sold comparable properties strictly within Topsfield, MA.
Property Details
Financials
Original Price$849,999
Annual Taxes$10,982
Parking
Garage2
Off-Street8
Interior Specifications
Total Rooms9
Fireplaces2
Flooring--
BasementUnfinished
Climate & Utilities
HeatingOil
CoolingCentral Air
WaterPublic
SewerPrivate Sewer
Building & Exterior
Construction--
RoofShingle
FoundationConcrete Perimeter
ZoningIRA
Property & Lot
Acres1.16
SqFt Lot50,499
Lot FeaturesCleared
Amenities & Appliances
Range • Dishwasher • Microwave • Refrigerator • Washer • Dryer • Wine Refrigerator
Neighborhood
Walk/Jog Trails • Golf • Bike Path • Conservation Area • Highway Access • House of Worship
Geography
Floorplan Breakdown
Structural Layout
Second
Bedroom 2Bedroom 3Bedroom 4Bathroom 2
First
Living RoomDining RoomKitchenOfficeFamily RoomMaster BedroomBathroom 1
Living Room
Lvl First17.5 x 13.5
Cathedral Ceiling(s), Flooring - Hardwood, Window(s) - Bay/Bow/Box, Slider
Dining Room
Lvl First10.833333333 x 7
Flooring - Hardwood, Window(s) - Bay/Bow/Box
Kitchen
Lvl First13.583333333 x 13.166666666
Closet/Cabinets - Custom Built, Flooring - Hardwood, Countertops - Stone/Granite/Solid, Kitchen Island, Country Kitchen, Stainless Steel Appliances, Wine Chiller
Office
Lvl First9.75 x 11.5
Family Room
Lvl First16.5 x 19.25
Flooring - Hardwood, Window(s) - Bay/Bow/Box, Slider
Master Bedroom
Lvl First13.25 x 13.5
Closet, Flooring - Hardwood
Bedroom 2
Lvl Second17.5 x 12.75
Bedroom 3
Lvl Second13.333333333 x 15.666666666
Closet, Flooring - Hardwood
Bedroom 4
Lvl Second11.083333333 x 9.916666666
Closet, Flooring - Hardwood
Bathroom 1
Lvl First7.666666666 x 6.083333333
Bathroom - Full, Bathroom - Tiled With Tub, Remodeled
Bathroom 2
Lvl Second5.833333333 x 7.333333333
Bathroom - Full, Remodeled
Population
6,564
U.S. Census Bureau, ACS 2024 5-Year Estimates (B01003)
Median Household Income
$196K
U.S. Census Bureau, ACS 2024 5-Year Estimates (B19013)
Renter-Occupied Homes
9.6%
U.S. Census Bureau, ACS 2024 5-Year Estimates (B25003)
New Construction Permits — Essex County
992 housing units permitted in the last 12 months (-15% vs the prior 12 months) — 515 in 5+ unit buildings
U.S. Census Bureau, Building Permits Survey (through Jun '26)
ADU Potential
Massachusetts allows one accessory dwelling unit by right in single-family zoning districts statewide (M.G.L. c. 40A §3; 760 CMR 71.00, effective Feb 2025). Estimated maximum ADU size for this property: 900 sq ft (the lesser of 900 sq ft or half the 2,363 sq ft principal dwelling). Lot size: 50,499 sq ft.
Based on listing data, which indicates the property type — not the zoning district. Local dimensional, septic (Title 5), and historic-district requirements still apply. Not legal advice — verify with the municipality.
Listing Provided By
Listing Agent: Homes & Lifestyles Team
Listing Office: Gibson Sotheby's International Realty
MLS® Number: 73558588


Browse More Homes in Topsfield
Explore other active listings in the area.


