13 Avon #13 Cambridge — Photo 1 of 23
$2,395,000
13 Avon #13, Cambridge, MA 02138
Cambridge, MA 02138 — Avon Hill
Beds
2
Baths
2.5
SqFt
1,860
Style
Condominium
Built
2011
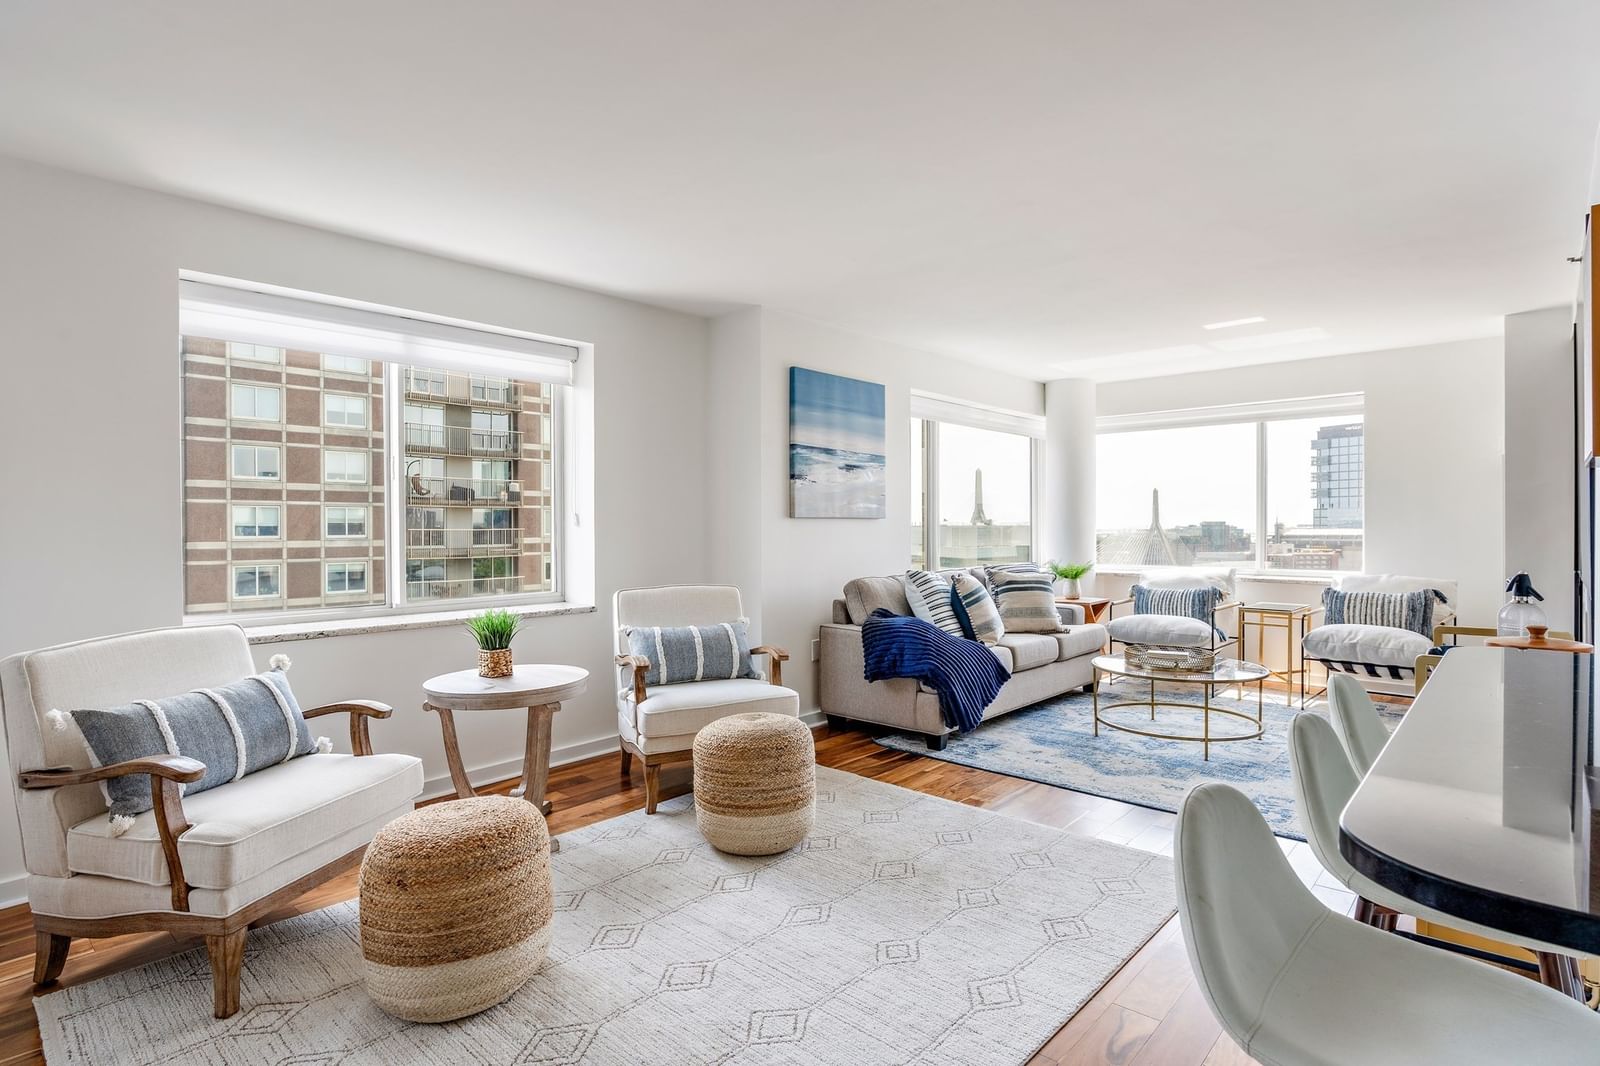
Well-known and respected developers Guy Asaph and Don Sisson completed this amazing new construction project in 2011. Located on a one-way street in the Radcliffe/Harvard Quad neighborhood, this Mansard style corner unit offers over 1800 square feet of living space. The first floor is open entertaining spaces with a corner gas fireplace, all overlooking a larger than usual enclosed yard with bluestone patio. Upstairs the primary suite has generous closets and a 4-piece tiled bath, and the second bedroom has an additional full bath ensuite. A sky lit bright hallway houses the laundry. The lower level is flexible space with windows overlooking the yard. Use as a guest space, gym, office or whatever your needs may be. High end kitchen, hardwood floors throughout, garage with extra storage space. Just a couple blocks away are the very popular restaurants along Mass Ave, the T, Harvard Law School and Porter Square. Walk Score 94, Bike Score 97.
Key facts
It was listed on September 30, 2026. The annual property taxes are $11,825 (2026 tax year). The condo fee is $5,800 per month.
Open Houses
Market Value Analysis
* Analysis is based on 24 actively listed and recently sold comparable properties strictly within Cambridge, MA.
Property Details
Financials
Parking
Interior Specifications
Climate & Utilities
Building & Exterior
Property & Lot
Geography
Floorplan Breakdown
Structural Layout
Living Room
Lvl First14 x 14
Flooring - Hardwood, Window(s) - Bay/Bow/Box
Dining Room
Lvl First10 x 12
Flooring - Hardwood
Kitchen
Lvl First9 x 12
Countertops - Stone/Granite/Solid, Kitchen Island, Pot Filler Faucet, Gas Stove
Family Room
Lvl Basement28 x 20
Flooring - Hardwood
Primary Bedroom
Lvl Second20 x 14
Bathroom - Full, Cathedral Ceiling(s), Closet/Cabinets - Custom Built, Flooring - Hardwood
Bedroom 2
Lvl Second11 x 14
Bathroom 1
Lvl Second10 x 10
Bathroom - Full, Bathroom - Double Vanity/Sink, Bathroom - Tiled With Tub & Shower, Closet/Cabinets - Custom Built, Flooring - Stone/Ceramic Tile
Bathroom 2
Lvl Second7 x 8
Bathroom - Full, Bathroom - Tiled With Shower Stall
Bathroom 3
Lvl First3 x 7
Bathroom - Half
Questions about this home
When was 13 Avon #13, Cambridge listed?
13 Avon #13, Cambridge was listed on September 30, 2026.
Has the price of 13 Avon #13, Cambridge changed?
The price hasn't changed since it was listed at $2,395,000.
What are the property taxes for 13 Avon #13, Cambridge?
The annual property taxes for 13 Avon #13, Cambridge are $11,825 (2026 tax year).
What is the condo fee at 13 Avon #13, Cambridge?
The condo fee is $5,800 per month.
What is the status of 13 Avon #13, Cambridge?
13 Avon #13, Cambridge is actively listed for sale.
Population
38,509
U.S. Census Bureau, ACS 2024 5-Year Estimates (B01003)
Median Household Income
$120K
U.S. Census Bureau, ACS 2024 5-Year Estimates (B19013)
Renter-Occupied Homes
58.1%
U.S. Census Bureau, ACS 2024 5-Year Estimates (B25003)
New Construction Permits — Middlesex County
2,698 housing units permitted in the last 12 months (+3% vs the prior 12 months) — 1,713 in 5+ unit buildings
U.S. Census Bureau, Building Permits Survey (through Jul '26)
Listing Agent: Amy Tillotson
Listing Office: Leading Edge Real Estate
MLS® Number: 73584648