12 Salem St Cambridge — Photo 1 of 27
$1,575,000
12 Salem St, Cambridge, MA 02139
Cambridge, MA 02139 — Cambridgeport
Beds
3
Baths
1.5
SqFt
1,519
Style
Single Family
Built
1873
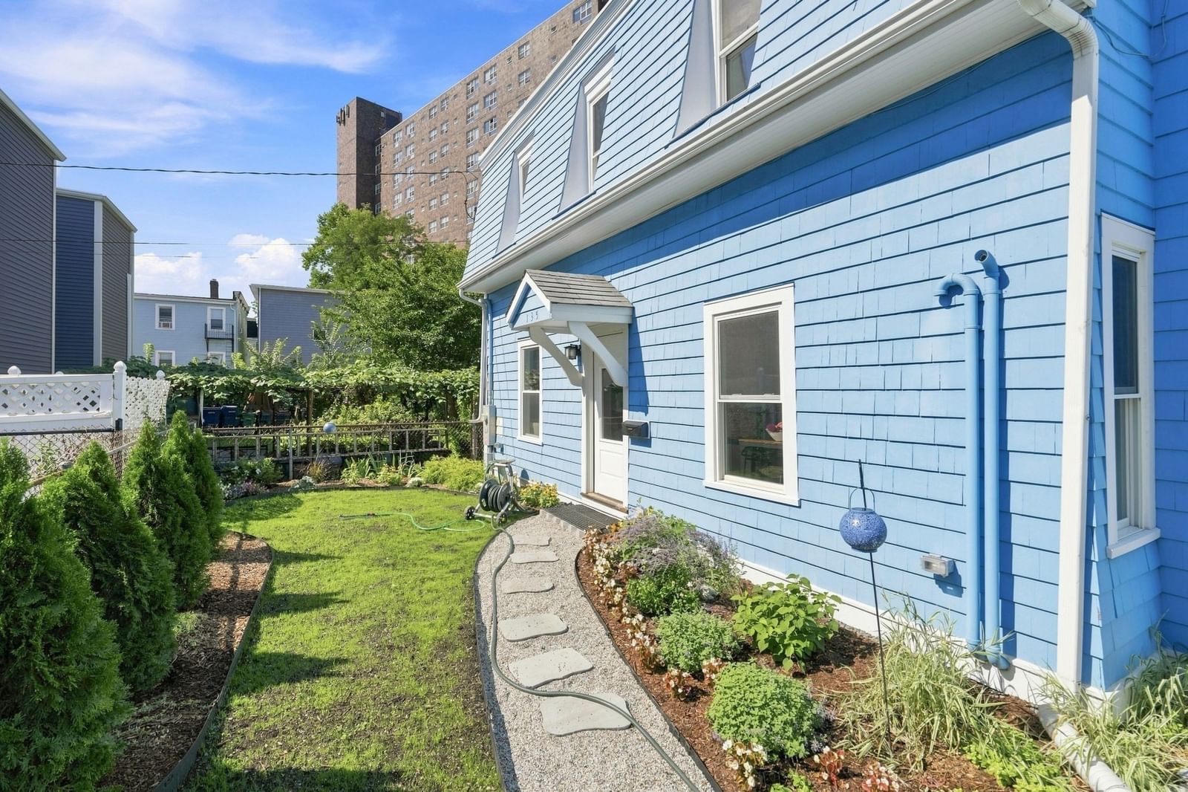
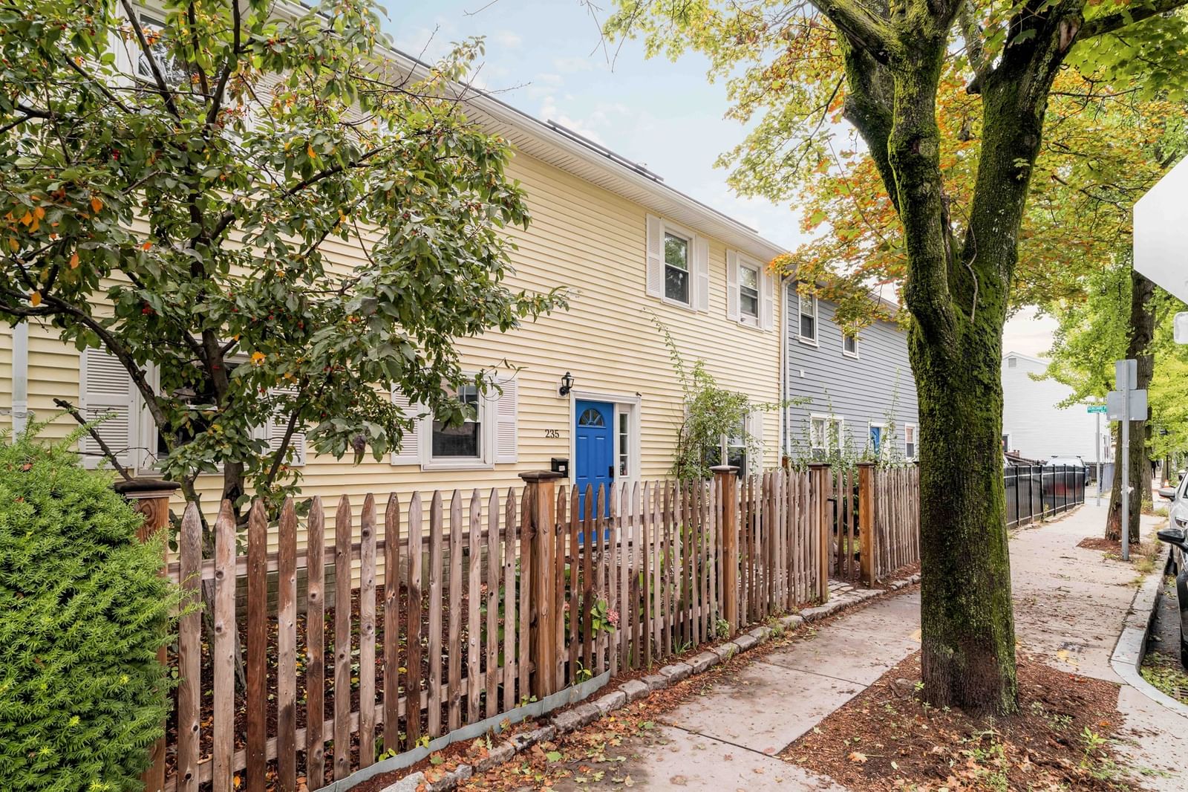
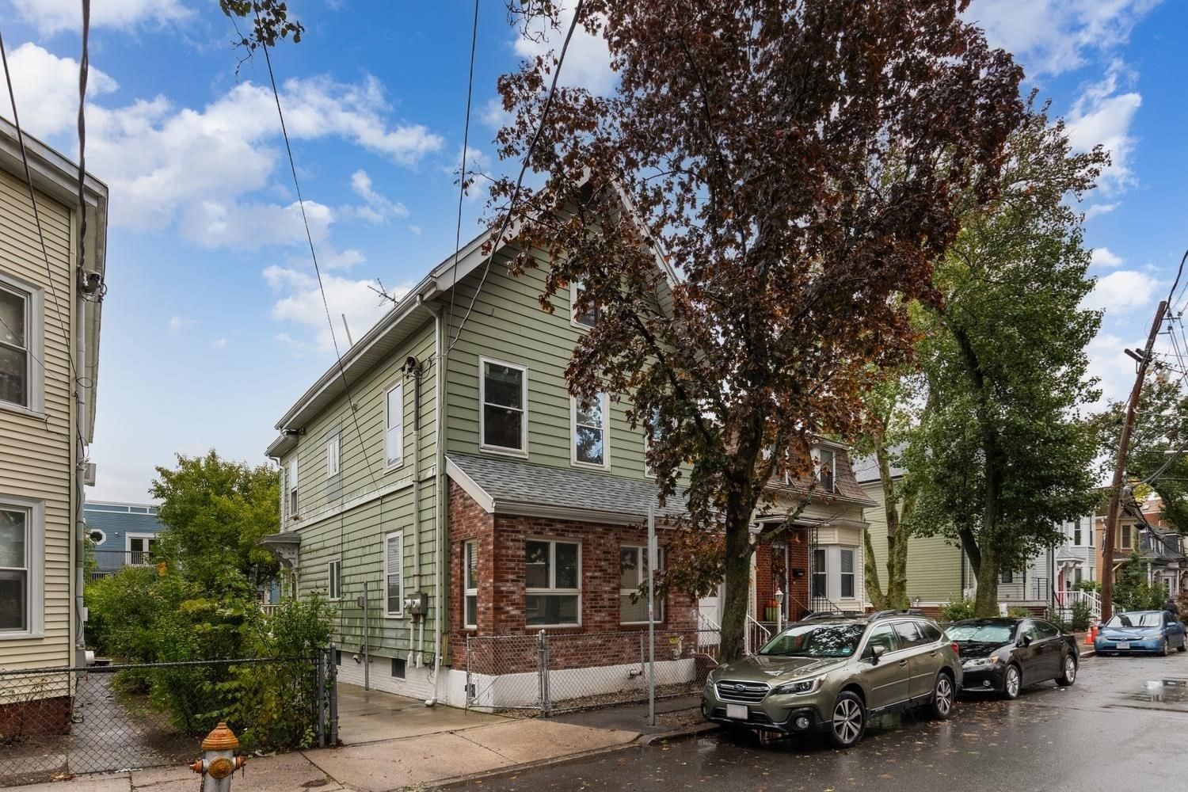
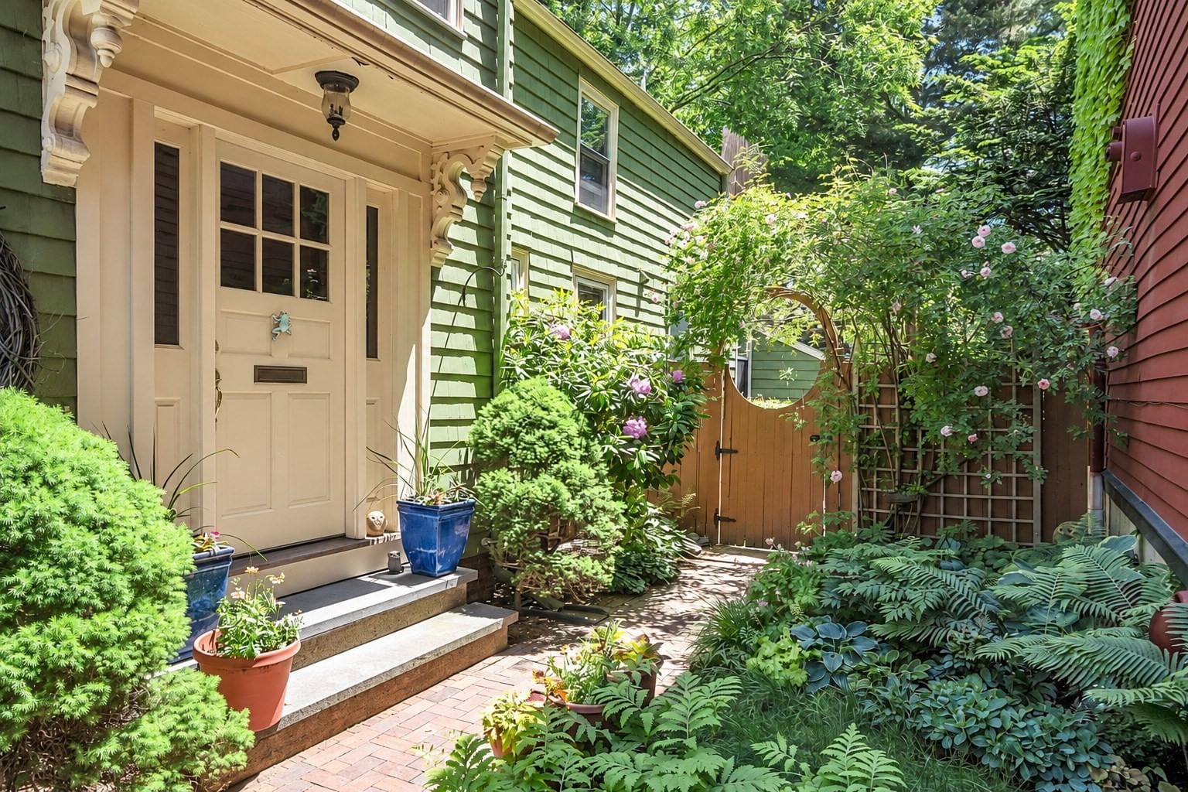
12 Salem is a significantly updated single family residence on a quaint and quiet street in an unparalleled natural setting in Cambridgeport! Stroll through the picket fence to discover a curated garden beckoning you toward a rose-covered trellis to the gated, fully-fenced back yard with pergola, deck, and large brick patio perfect for alfresco dining under a canopy of mature trees. It’s tempting to linger here in this stunningly secluded environment but enter the front door to a foyer flanked on either side by a spacious formal living and dining room with newly screened and coated hardwood floors. The updated kitchen shines with new soft-close cabinetry, SS appliances ,marble backsplash and tile floors. A back wall of cabinetry and shelves adds additional storage and aesthetic appeal. A main floor bedroom, office, or family room with closet may be entered privately from the back patio. A powder room and coat closet large enough for a first floor laundry complete the main floor. Upstairs is a generous primary bedroom with a private entrance to the roof deck enveloped by lush foliage overlooking the back yard. An additional guest bedroom and newly renovated full bathroom with glass-tiled bath/shower round out the second floor. The outdoor living spaces here are rare, simply sublime and utterly private. Exteriors painted in 2025 and Interiors freshly painted in 2026. Closet space galore! A treasure in the heart of Cambridgeport, 12 Salem St offers a rare combination of privacy and easy access to everything that makes the Cambridge lifestyle so desirable. Perfectly poised just blocks from the Charles River, Magazine Beach Park with its abundant green space, and walking distance to shops and restaurants. Close to the Red Line in Central Square offering an easy commute to Boston. This is an exceptional opportunity to own a single family home in Cambridgeport, full of character in a serene setting! See list of upgrades and improvements in paperclip.
Key facts
It was listed on October 1, 2026. The annual property taxes are $8,049 (2026 tax year). It sits on a 0.05-acre (2,178 sq ft) lot.
Immersive Experience
Open Houses
Market Value Analysis
* Analysis is based on 23 actively listed and recently sold comparable properties strictly within Cambridge, MA.
Property Details
Financials
Parking
Interior Specifications
Climate & Utilities
Building & Exterior
Property & Lot
Amenities & Appliances
Gas Water Heater • Range • Dishwasher • Disposal • Microwave • Refrigerator • Freezer • Washer • Dryer • Range Hood
Neighborhood
Public Transportation • Shopping • Pool • Tennis Court(s) • Park • Walk/Jog Trails
Geography
Floorplan Breakdown
Structural Layout
Living Room
Lvl Main,First15.416666666 x 15.333333333
Flooring - Hardwood, Window(s) - Bay/Bow/Box, Lighting - Overhead
Dining Room
Lvl Main,First17 x 13.5
Closet, Flooring - Hardwood, Lighting - Pendant
Kitchen
Lvl Main,First13.5 x 8.583333333
Flooring - Stone/Ceramic Tile, Countertops - Stone/Granite/Solid, Cabinets - Upgraded, Recessed Lighting, Remodeled, Stainless Steel Appliances, Gas Stove
Primary Bedroom
Lvl Second20.333333333 x 13.666666666
Closet, Flooring - Hardwood, Balcony / Deck, Deck - Exterior, Exterior Access
Bedroom 2
Lvl Second13.25 x 12.416666666
Bedroom 3
Lvl Main,First13.5 x 9.5
Closet, Flooring - Wood, Balcony / Deck, Deck - Exterior, Exterior Access
Bathroom 1
Lvl First5.416666666 x 2.916666666
Bathroom - Half
Bathroom 2
Lvl Second9.583333333 x 8.5
Bathroom - Full, Bathroom - Tiled With Tub & Shower, Flooring - Marble, Countertops - Stone/Granite/Solid, Cabinets - Upgraded, Remodeled, Lighting - Sconce
Questions about this home
When was 12 Salem St, Cambridge listed?
12 Salem St, Cambridge was listed on October 1, 2026.
Has the price of 12 Salem St, Cambridge changed?
The price hasn't changed since it was listed at $1,575,000.
What are the property taxes for 12 Salem St, Cambridge?
The annual property taxes for 12 Salem St, Cambridge are $8,049 (2026 tax year).
How big is the lot at 12 Salem St, Cambridge?
12 Salem St, Cambridge sits on a 0.05-acre (2,178 sq ft) lot.
What is the status of 12 Salem St, Cambridge?
12 Salem St, Cambridge is actively listed for sale.
Population
40,033
U.S. Census Bureau, ACS 2024 5-Year Estimates (B01003)
Median Household Income
$135K
U.S. Census Bureau, ACS 2024 5-Year Estimates (B19013)
Renter-Occupied Homes
67.8%
U.S. Census Bureau, ACS 2024 5-Year Estimates (B25003)
New Construction Permits — Middlesex County
2,698 housing units permitted in the last 12 months (+3% vs the prior 12 months) — 1,713 in 5+ unit buildings
U.S. Census Bureau, Building Permits Survey (through Jul '26)
ADU Potential
Massachusetts allows one accessory dwelling unit by right in single-family zoning districts statewide (M.G.L. c. 40A §3; 760 CMR 71.00, effective Feb 2025). Estimated maximum ADU size for this property: 760 sq ft (the lesser of 900 sq ft or half the 1,519 sq ft principal dwelling). Lot size: 2,178 sq ft.
Based on listing data, which indicates the property type — not the zoning district. Local dimensional, septic (Title 5), and historic-district requirements still apply. Not legal advice — verify with the municipality.
Listing Agent: Nancy Cole
Listing Office: Compass
MLS® Number: 73585510