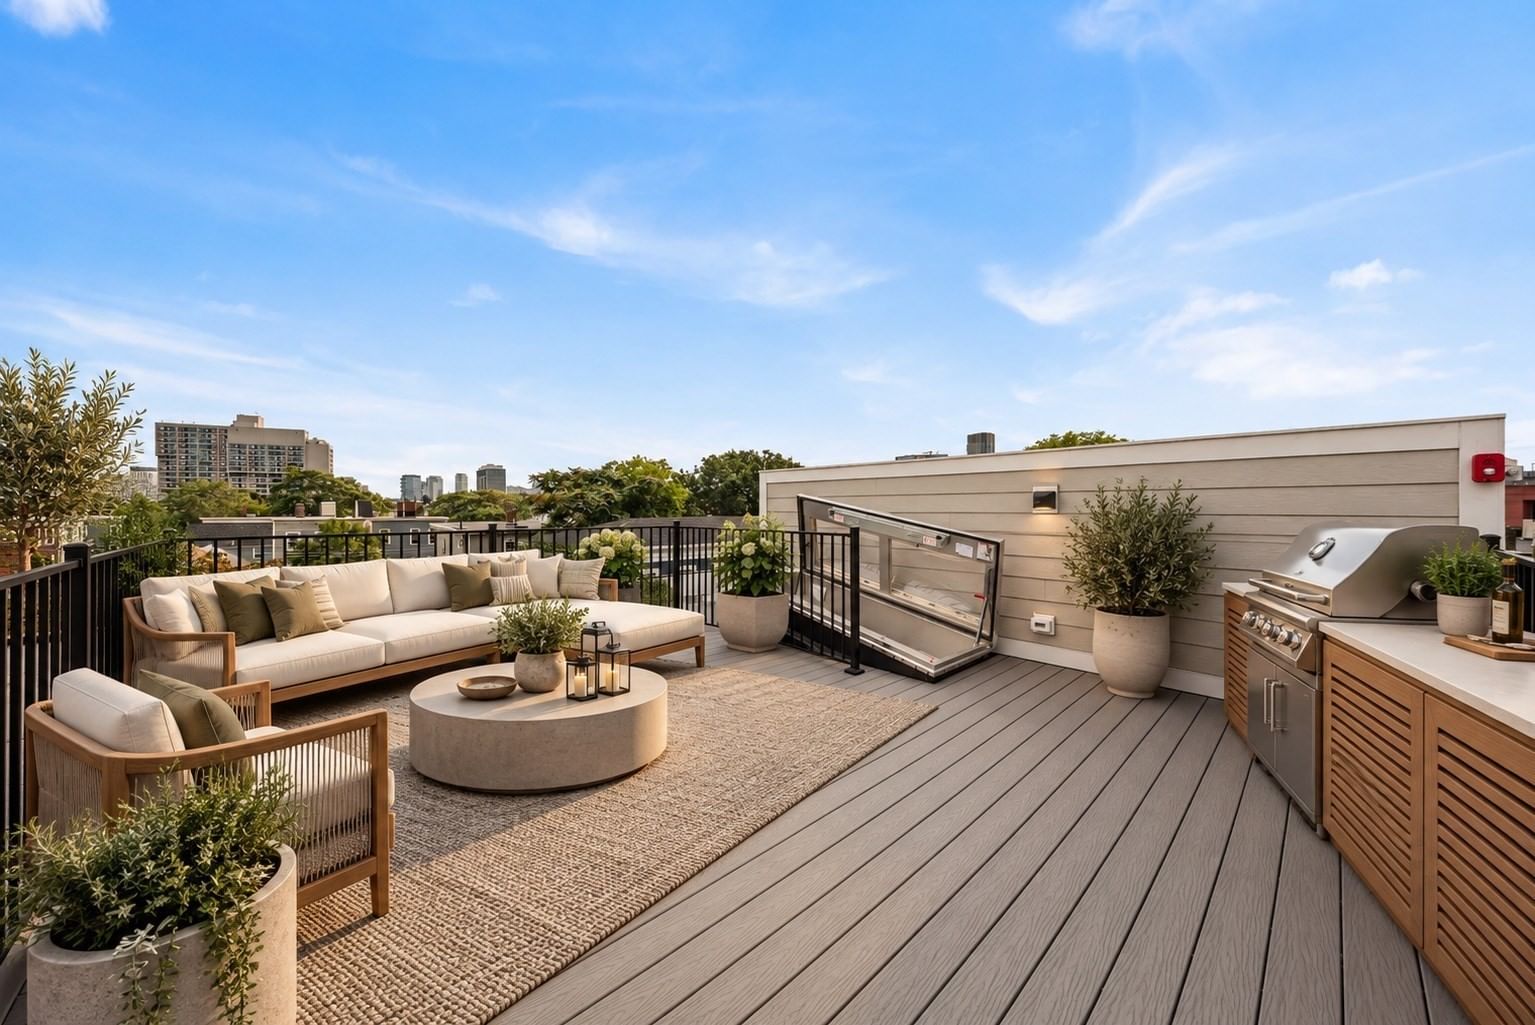
12 Saint Paul Street #3 Cambridge — Photo 1 of 23
Recent Drop: $50,000
$999,999
12 Saint Paul Street #3, Cambridge, MA 02139
Cambridge, MA 02139
Beds
2
Baths
2
SqFt
1,273
Style
Condominium
Built
1903
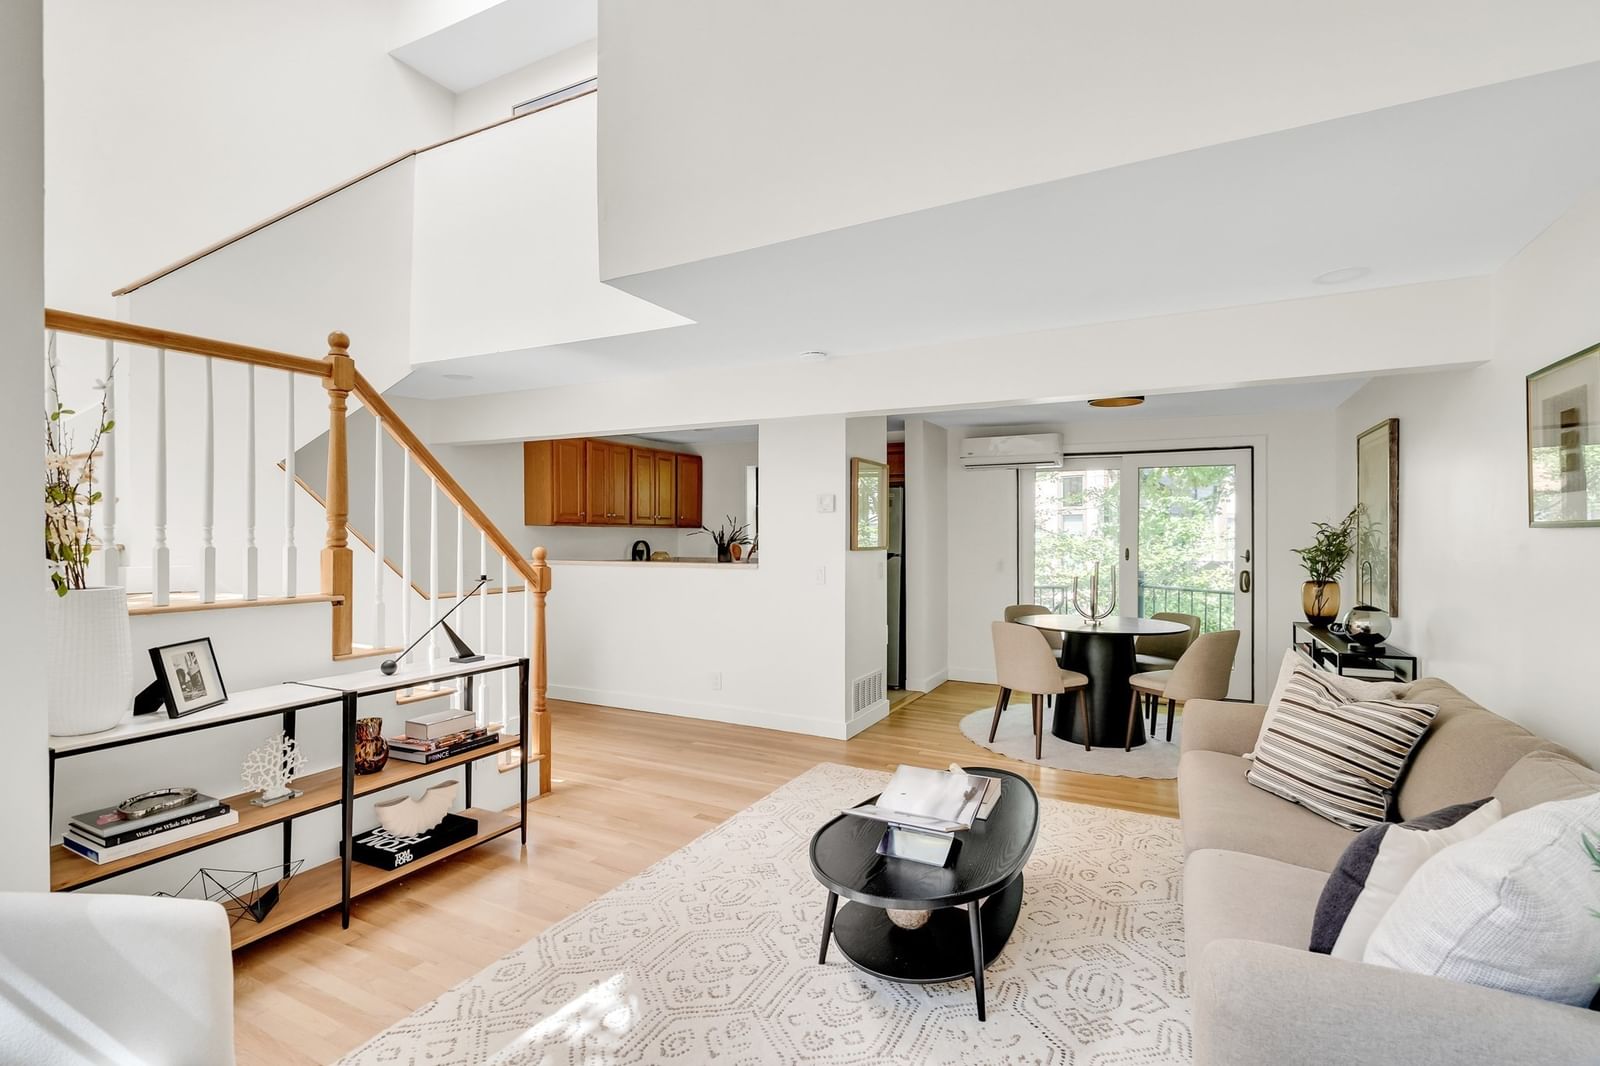
Sun-filled, 1,273 SF Penthouse Duplex with 2 Bedrooms, 2 Bathrooms, Parking and a thoughtfully designed two-level layout in a prime Cambridge Central Square location. Skylights, abundant windows, warm natural woodwork, and custom window treatments create an inviting, light-filled home, while the efficient floor plan provides an ideal balance of open gathering space and private bedroom suites. The main living area features an open-concept living room, dining area, and elegant eat-in kitchen, complete with cherry cabinetry, granite countertops, and stainless-steel appliances. Both bedrooms are well-positioned on opposite sides of the living space, offering excellent privacy and flexibility for guests, family, or a home office. Additional conveniences include central air conditioning, in-unit laundry, three closets with custom built-ins, and dedicated basement storage. Tucked away on a quiet private way with 1 car shared tandem parking, this exceptional home is just walking distance to MIT, Whole Foods, H Mart, Central Square’s restaurants, cafés, shops, and entertainment, as well as the Central Station MBTA Red Line.
Key facts
It was listed on September 5, 2026. The price has come down from an original $1,100,000 to $999,999 across 2 changes, most recently on September 24, 2026. The annual property taxes are $7,823 (2026 tax year). The condo fee is $330 per month, which includes water.
Market Value Analysis
* Analysis is based on 24 actively listed and recently sold comparable properties strictly within Cambridge, MA.
Property Details
Financials
Parking
Interior Specifications
Climate & Utilities
Building & Exterior
Property & Lot
Amenities & Appliances
Range • Dishwasher • Disposal • Microwave • Refrigerator • Washer • Dryer • ENERGY STAR Qualified Refrigerator • ENERGY STAR Qualified Dryer • ENERGY STAR Qualified Dishwasher • ENERGY STAR Qualified Washer
Neighborhood
Public Transportation • Shopping • Park • Walk/Jog Trails • Golf • Medical Facility
Geography
Floorplan Breakdown
Structural Layout
Living Room
Lvl Third14 x 19
Beamed Ceilings, Closet/Cabinets - Custom Built, Flooring - Hardwood, Cable Hookup, Open Floorplan, Recessed Lighting, Lighting - Overhead
Kitchen
Lvl Third11 x 14
Closet, Flooring - Hardwood, Dining Area, Countertops - Stone/Granite/Solid, Breakfast Bar / Nook, Cabinets - Upgraded, Exterior Access, Recessed Lighting, Remodeled, Stainless Steel Appliances, Gas Stove
Family Room
Lvl Fourth Floor13 x 22
Skylight, Closet, Flooring - Hardwood, Cable Hookup, Open Floorplan, Lighting - Overhead, Window Seat
Primary Bedroom
Lvl Third12 x 13
Bathroom - Full, Walk-In Closet(s), Closet, Closet/Cabinets - Custom Built, Flooring - Hardwood, French Doors, Cable Hookup, Lighting - Overhead
Bedroom 2
Lvl Third8 x 9
Bathroom 1
Lvl Third8 x 9
Bathroom - Full, Bathroom - Tiled With Tub & Shower, Skylight, Closet/Cabinets - Custom Built, Flooring - Stone/Ceramic Tile, French Doors, Cabinets - Upgraded, Recessed Lighting, Lighting - Sconce
Bathroom 2
Lvl Third7 x 8
Bathroom - Full, Bathroom - Tiled With Tub & Shower, Flooring - Stone/Ceramic Tile, Countertops - Stone/Granite/Solid, Cabinets - Upgraded, Lighting - Sconce
Property History
$999,999
Was $1,049,999
Sep 24, 2026
MLS® 73572317
$1,049,999
Was $1,100,000
Sep 19, 2026
MLS® 73572317
$1,100,000
Sep 5, 2026
MLS® 73572317
Questions about this home
When was 12 Saint Paul Street #3, Cambridge listed?
12 Saint Paul Street #3, Cambridge was listed on September 5, 2026.
Has the price of 12 Saint Paul Street #3, Cambridge changed?
The price has come down from an original $1,100,000 to $999,999 across 2 changes, most recently on September 24, 2026.
What are the property taxes for 12 Saint Paul Street #3, Cambridge?
The annual property taxes for 12 Saint Paul Street #3, Cambridge are $7,823 (2026 tax year).
What is the condo fee at 12 Saint Paul Street #3, Cambridge?
The condo fee is $330 per month, which includes water.
What is the status of 12 Saint Paul Street #3, Cambridge?
12 Saint Paul Street #3, Cambridge is actively listed for sale.
Population
40,033
U.S. Census Bureau, ACS 2024 5-Year Estimates (B01003)
Median Household Income
$135K
U.S. Census Bureau, ACS 2024 5-Year Estimates (B19013)
Renter-Occupied Homes
67.8%
U.S. Census Bureau, ACS 2024 5-Year Estimates (B25003)
New Construction Permits — Middlesex County
2,698 housing units permitted in the last 12 months (+3% vs the prior 12 months) — 1,713 in 5+ unit buildings
U.S. Census Bureau, Building Permits Survey (through Jul '26)
Listing Agent: Justin H. Liu
Listing Office: Centre Realty Group
MLS® Number: 73572317