
115 Winchester Rd Arlington — Photo 1 of 42
$2,179,000
115 Winchester Rd, Arlington, MA 02474
Arlington, MA 02474
Beds
5
Baths
3.5
SqFt
3,463
Style
Single Family
Built
2026
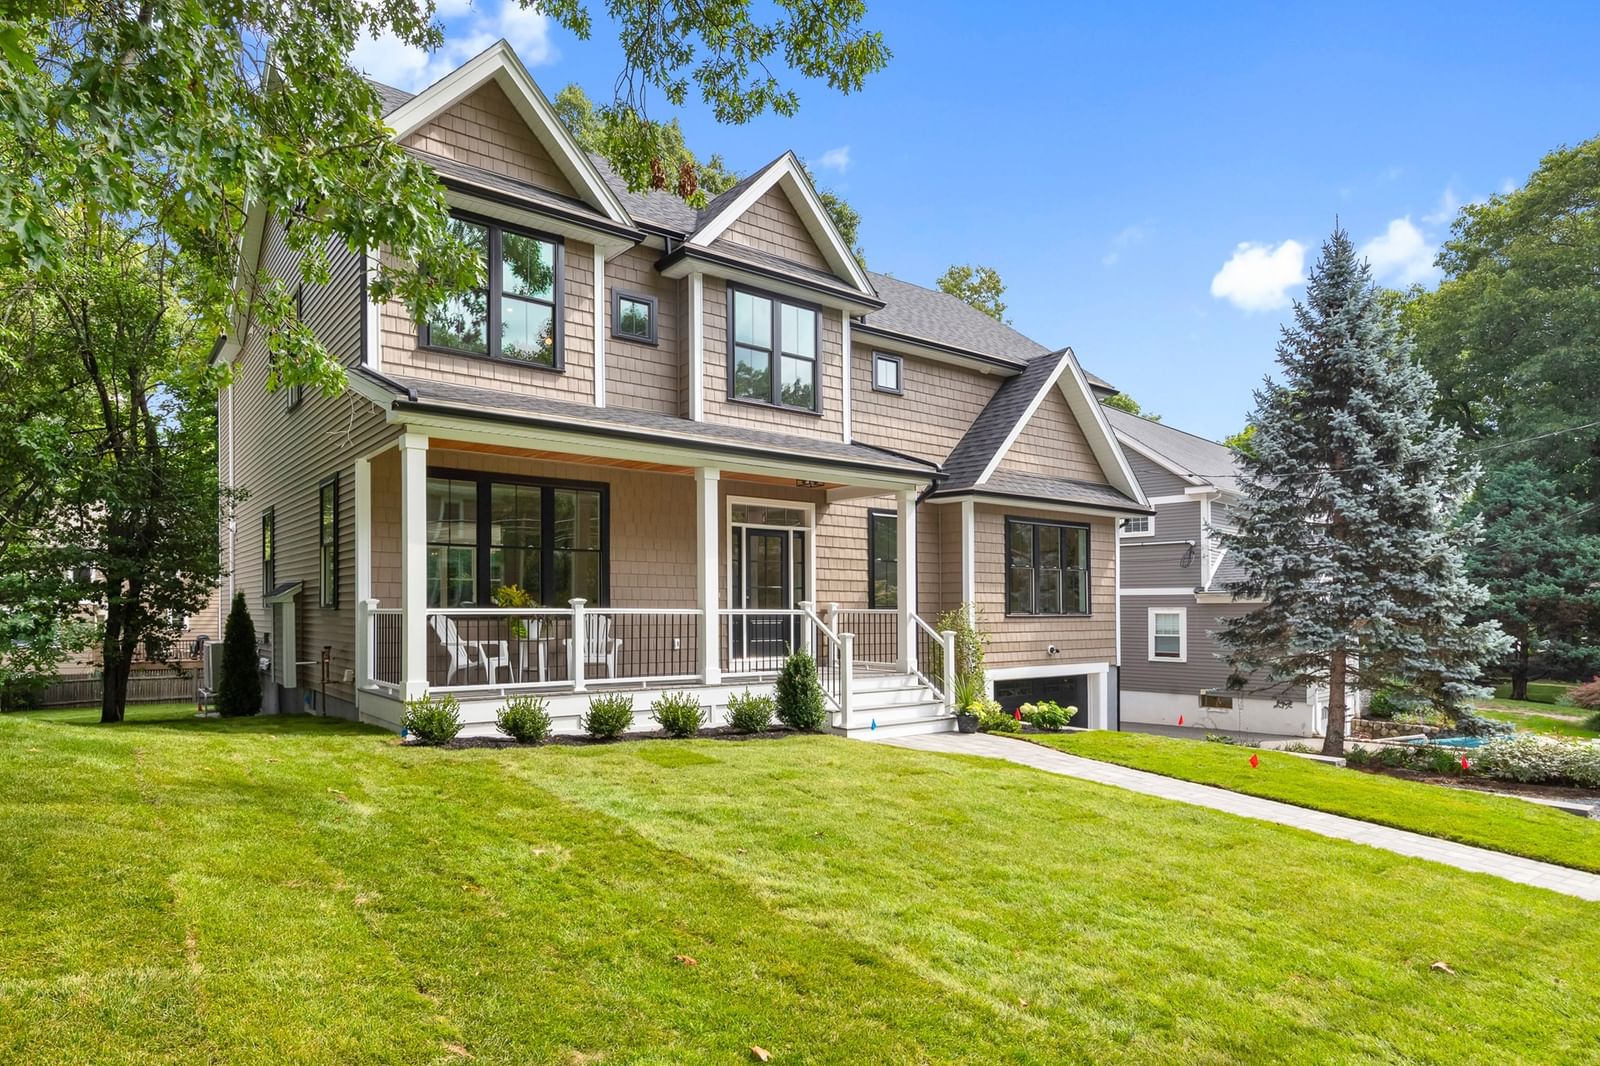
Built by Showcase Home Builders, one of Arlington's premier builders, and set on a quiet, tree-lined stretch of Winchester Road, this contemporary new construction pairs the desirable Morningside neighborhood with bold modern design. With 5 bedrooms, 3.5 baths, and 3,463 sq ft across four finished levels, the home features solid oak hardwood floors, designer tilework, oversized windows with wood sills, and high-end finishes throughout. A wood-slat accent wall and glass-paneled front door set the stage at the entry, opening to a living room anchored by a floor-to-ceiling tiled fireplace with floating oak mantel, flowing into the kitchen and dining area with direct access to the rear deck. The chef's kitchen features a quartz waterfall island with a lit, wood-slat base and ample seating, custom two-tone cabinetry with brass hardware, a custom wood range hood, textured tile backsplash, designer light fixtures, built-in wine cooler and microwave, and professional-grade stainless steel appliances. The adjacent dining area looks out over the backyard and deck through a wall of windows, with al fresco dining just steps away. A first-floor bedroom behind a glass-paneled door works equally well as a home office, and a half bath with floating vanity completes the level. An open staircase with oak treads and glass railing leads upstairs to the spacious primary suite, with a walk-in closet fitted with custom shelving and a spa-inspired bath featuring a floating double vanity, backlit mirror, and tiled shower with dual showerheads. Two additional bedrooms share a tiled bath with double vanity and tub, alongside a dedicated laundry room. The third floor, with vaulted ceilings, adds a lounge with wet bar and wine cooler, a fifth bedroom, and a full bath, providing the perfect space to unwind. The finished lower level includes a mudroom with built-in bench and cubbies, a gym/playroom, and a flex space for a home office, with direct access to the built-in garage. Set on a corner lot, the backyard offers a large, level lawn enclosed by new cedar fencing, a composite deck for dining and entertaining, and a storage shed, with a paver walkway, new landscaping, and a paved driveway out front. Moments from Stratton Elementary, Ottoson Middle, the Minuteman Bike Path, and Route 2, with Arlington Center, Alewife, Cambridge, and Boston all within easy reach.
Key facts
It was listed on September 30, 2026. The annual property taxes are $9,576 (2026 tax year). It sits on a 0.18-acre (7,627 sq ft) lot.
Open Houses
Market Value Analysis
* Analysis is based on 24 actively listed and recently sold comparable properties strictly within Arlington, MA.
Property Details
Financials
Parking
Interior Specifications
Climate & Utilities
Building & Exterior
Property & Lot
Amenities & Appliances
Electric Water Heater • Range • Dishwasher • Disposal • Microwave • Refrigerator
Neighborhood
Public Transportation • Shopping • Pool • Tennis Court(s) • Park • Walk/Jog Trails
Geography
Floorplan Breakdown
Structural Layout
Living Room
Lvl Main,First12.166666666 x 19.083333333
Closet, Flooring - Hardwood, Window(s) - Picture, Deck - Exterior, Exterior Access, Open Floorplan, Recessed Lighting, Lighting - Pendant
Dining Room
Lvl Main,First10.5 x 10
Flooring - Hardwood, Window(s) - Picture, Deck - Exterior, Exterior Access, Open Floorplan, Recessed Lighting, Lighting - Pendant
Kitchen
Lvl Main,First15.166666666 x 13.75
Bathroom - Half, Flooring - Hardwood, Window(s) - Picture, Dining Area, Balcony / Deck, Countertops - Stone/Granite/Solid, Kitchen Island, Deck - Exterior, Exterior Access, Open Floorplan, Recessed Lighting, Stainless Steel Appliances, Wine Chiller, Lighting - Pendant
Family Room
Lvl Third19.666666666 x 19.583333333
Cathedral Ceiling(s), Closet, Flooring - Hardwood, Window(s) - Picture, Wet Bar, Open Floorplan, Recessed Lighting, Lighting - Pendant
Primary Bedroom
Lvl Second18.083333333 x 13.833333333
Bathroom - Full, Ceiling Fan(s), Walk-In Closet(s), Flooring - Hardwood, Window(s) - Picture, Double Vanity, Recessed Lighting
Bedroom 2
Lvl Second12.666666666 x 11.166666666
Bedroom 3
Lvl Second14.25 x 12.25
Closet, Flooring - Hardwood, Window(s) - Picture, Lighting - Overhead
Bedroom 4
Lvl Third14 x 13.916666666
Cathedral Ceiling(s), Walk-In Closet(s), Flooring - Hardwood, Window(s) - Picture, Recessed Lighting
Bedroom 5
Lvl Main,First14.25 x 12.25
Bathroom - Half, Closet, Flooring - Hardwood, Window(s) - Picture, Lighting - Overhead
Bathroom 1
Lvl Second7.416666666 x 18.416666666
Bathroom - Full, Bathroom - Tiled With Shower Stall, Flooring - Stone/Ceramic Tile, Window(s) - Picture, Double Vanity, Recessed Lighting
Bathroom 2
Lvl Second8.583333333 x 8.416666666
Bathroom - Full, Bathroom - Tiled With Tub & Shower, Closet, Flooring - Stone/Ceramic Tile, Window(s) - Picture, Double Vanity, Recessed Lighting
Bathroom 3
Lvl Third6.583333333 x 14.583333333
Bathroom - Full, Bathroom - Tiled With Shower Stall, Flooring - Stone/Ceramic Tile, Recessed Lighting, Lighting - Sconce
Questions about this home
When was 115 Winchester Rd, Arlington listed?
115 Winchester Rd, Arlington was listed on September 30, 2026.
Has the price of 115 Winchester Rd, Arlington changed?
The price hasn't changed since it was listed at $2,179,000.
What are the property taxes for 115 Winchester Rd, Arlington?
The annual property taxes for 115 Winchester Rd, Arlington are $9,576 (2026 tax year).
How big is the lot at 115 Winchester Rd, Arlington?
115 Winchester Rd, Arlington sits on a 0.18-acre (7,627 sq ft) lot.
What is the status of 115 Winchester Rd, Arlington?
115 Winchester Rd, Arlington is actively listed for sale.
Population
28,642
U.S. Census Bureau, ACS 2024 5-Year Estimates (B01003)
Median Household Income
$151K
U.S. Census Bureau, ACS 2024 5-Year Estimates (B19013)
Renter-Occupied Homes
38.8%
U.S. Census Bureau, ACS 2024 5-Year Estimates (B25003)
New Construction Permits — Middlesex County
2,698 housing units permitted in the last 12 months (+3% vs the prior 12 months) — 1,713 in 5+ unit buildings
U.S. Census Bureau, Building Permits Survey (through Jul '26)
ADU Potential
Massachusetts allows one accessory dwelling unit by right in single-family zoning districts statewide (M.G.L. c. 40A §3; 760 CMR 71.00, effective Feb 2025). Estimated maximum ADU size for this property: 900 sq ft (the lesser of 900 sq ft or half the 3,463 sq ft principal dwelling). Lot size: 7,627 sq ft.
Based on listing data, which indicates the property type — not the zoning district. Local dimensional, septic (Title 5), and historic-district requirements still apply. Not legal advice — verify with the municipality.
Listing Agent: Doug Walters
Listing Office: Larkin & Larkin Real Estate
MLS® Number: 73584547
Open Houses
Similar homes for sale in Arlington


Related Insights

Arlington FHA Loan Limits for Fall Condo Buyers

Why Arlington August Buyers Face So Few Homes
Arlington Buyers Can Still Use MassHousing Help

Massachusetts Closing Costs: Watch Prepaids & Escrow
