Active
12 Days on market
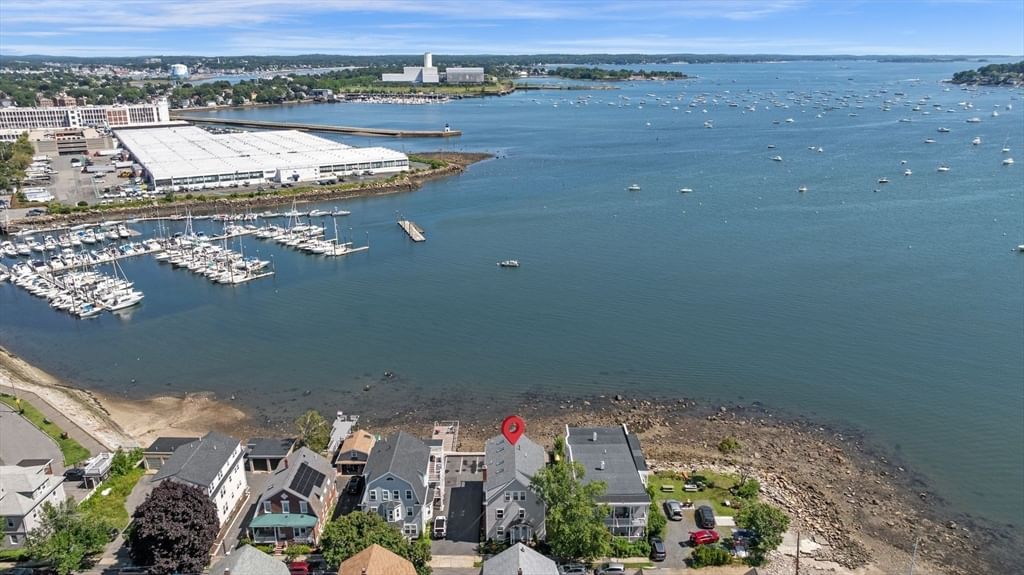
111 Leach Street #3 Salem — Photo 1 of 40
$699,000
111 Leach Street #3, Salem, MA 01970
Salem, MA 01970
Beds
2
Baths
2
SqFt
952
Style
Condominium
Built
1920
Experience coastal living at its finest in this spectacular penthouse residence offering breathtaking ocean and marina views from an expansive private deck. Completely renovated in 2023, this exceptional 2-bedroom, 2-bath condominium seamlessly blends historic charm with contemporary design. The sun-filled eat-in kitchen is the heart of the home, featuring stainless steel appliances, a large center island, Carrara quartz countertops, elegant gold pendant lighting, and sliding doors that open to the private deck—perfect for morning coffee, al fresco dining, or simply taking in the incredible waterfront views. The open-concept living and dining area is enhanced by soaring vaulted ceilings, creating a bright and airy atmosphere. The spacious primary suite offers a peaceful retreat with a spa-inspired bath featuring a double vanity, oversized tiled shower, and a beautifully designed shower niche. A second bedroom and full bath provide comfortable accommodations for guests or a home office. Additional amenities include deeded storage in the lower level, a shared waterfront patio, and access to an exterior pier. Ideally located just moments from Historic Downtown Salem's renowned restaurants, shops, museums, and waterfront attractions, this turnkey home offers the perfect blend of luxury, convenience, and coastal charm. Wake up each day to stunning views and enjoy everything Salem's vibrant waterfront lifestyle has to offer. Please park on The street for showings !
Open Houses
Market Value Analysis
This Property
Size (SqFt) →Price →This Property$734/sqft
Local Avg (Salem)$428/sqft
71% AboveMarket Average
* Analysis is based on 23 actively listed and recently sold comparable properties strictly within Salem, MA.
Property Details
Financials
Original Price$699,000
Annual Taxes$7,172
HOA Fee$399
Parking
Garage0
Off-Street1
Interior Specifications
Total Rooms4
FireplacesNone
FlooringHardwood
BasementY
Climate & Utilities
HeatingForced Air, Natural Gas
CoolingCentral Air
WaterPublic
SewerPublic Sewer
Building & Exterior
ConstructionFrame
RoofShingle
Foundation--
ZoningR2
Property & Lot
Acres--
SqFt Lot--
Lot Features--
Amenities & Appliances
Range • Dishwasher • Disposal • Microwave • Refrigerator • Freezer • Washer • Dryer
Neighborhood
Public Transportation • Shopping • Medical Facility • Laundromat • Marina • Public School
Geography
Floorplan Breakdown
Structural Layout
Main,Third
Living RoomDining RoomKitchenMaster BedroomBedroom 2Bathroom 1Bathroom 2
Living Room
Lvl Main,ThirdVaulted Ceiling(s), Flooring - Hardwood, Recessed Lighting
Dining Room
Lvl Main,ThirdFlooring - Hardwood
Kitchen
Lvl Main,ThirdFlooring - Hardwood, Dining Area, Balcony / Deck, Countertops - Stone/Granite/Solid, Kitchen Island, Cabinets - Upgraded, Recessed Lighting, Stainless Steel Appliances, Wine Chiller, Lighting - Pendant
Master Bedroom
Lvl Main,ThirdCeiling Fan(s), Closet, Flooring - Hardwood
Bedroom 2
Lvl Main,ThirdBathroom 1
Lvl Main,ThirdBathroom - Full, Bathroom - Tiled With Shower Stall, Flooring - Stone/Ceramic Tile, Countertops - Stone/Granite/Solid, Cabinets - Upgraded, Double Vanity
Bathroom 2
Lvl Main,ThirdBathroom - Full, Bathroom - Tiled With Tub & Shower, Flooring - Stone/Ceramic Tile
Population
44,738
U.S. Census Bureau, ACS 2024 5-Year Estimates (B01003)
Median Household Income
$85K
U.S. Census Bureau, ACS 2024 5-Year Estimates (B19013)
Renter-Occupied Homes
50.4%
U.S. Census Bureau, ACS 2024 5-Year Estimates (B25003)
New Construction Permits — Essex County
992 housing units permitted in the last 12 months (-15% vs the prior 12 months) — 515 in 5+ unit buildings
U.S. Census Bureau, Building Permits Survey (through Jun '26)
Listing Provided By
Listing Agent: Julie Sagan
Listing Office: Sagan Harborside Sotheby's International Realty
MLS® Number: 73559905
Open Houses


Browse More Homes in Salem
Explore other active listings in the area.


