Active
6 Days on market
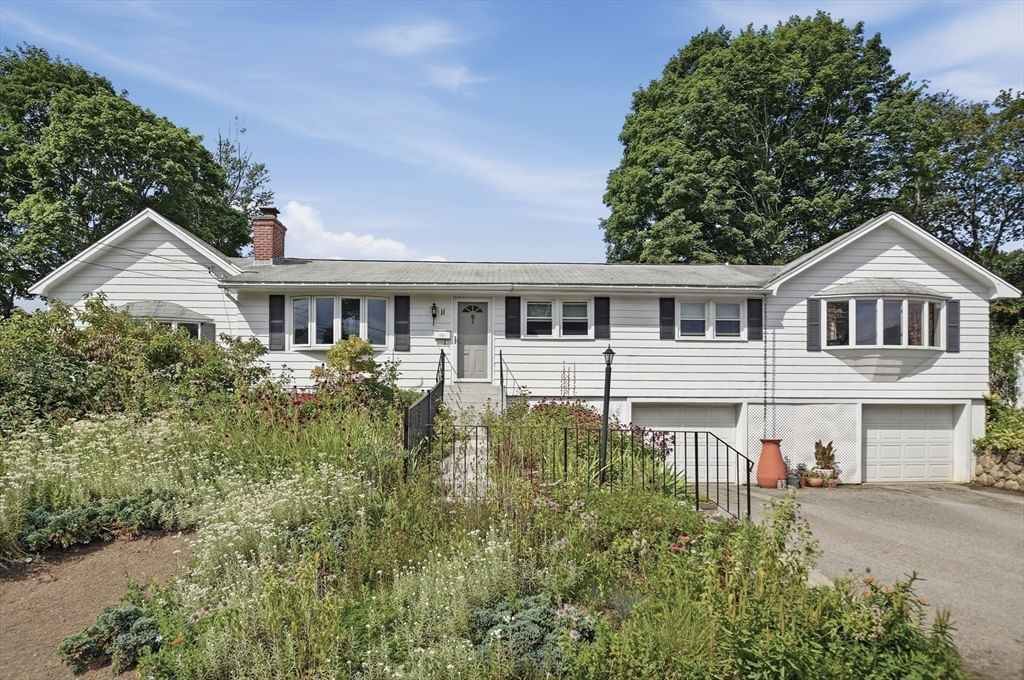
11 Farmington Circle Marlborough — Photo 1 of 34
$675,000
11 Farmington Circle, Marlborough, MA 01752
Marlborough, MA 01752
Beds
3
Baths
2
SqFt
2,076
Style
Single Family
Built
1961
Welcome home to this beautifully maintained 3-bedroom Ranch offering flexible living space in a fantastic Marlborough location! From the moment you arrive, you’ll notice the thoughtfully designed native pollinator gardens that provide year-round beauty while attracting butterflies, birds, and beneficial pollinators. It’s a peaceful landscape that’s both environmentally friendly and remarkably inviting. Enter inside to a welcoming living room featuring hardwood floors and a cozy fireplace. The renovated kitchen (2018) is designed for both style and function, showcasing stainless steel appliances, gas cooking, a pantry cabinet, and an open layout that flows seamlessly into the dining room. Just beyond, the sun-filled family room makes for the perfect game room or entertainment space! Originally designed as a three-bedroom home, the layout has been thoughtfully reimagined to create two exceptionally spacious bedrooms, each offering comfort, natural light, and flexibility for today’s lifestyle. The full hallway bathroom has been renovated in 2022. Ideal for extended living, the in-law suite offers a fully equipped kitchen, full bathroom, bedroom, and a versatile bonus room perfect for a home office. Enjoy outdoor living on the spacious composite back deck overlooking the backyard. With its unique combination of character, updated living spaces, flexible floor plan, and exceptional gardens, this Marlborough home offers a lifestyle that’s increasingly difficult to find. We invite you to experience it for yourself! Offers if any due Monday August 17th at 3:00 pm
Immersive Experience
Market Value Analysis
This Property
Size (SqFt) →Price →This Property$325/sqft
Local Avg (Marlborough)$323/sqft
1% AboveMarket Average
* Analysis is based on 24 actively listed and recently sold comparable properties strictly within Marlborough, MA.
Property Details
Financials
Original Price$675,000
Annual Taxes$5,483
Parking
Garage2
Off-Street6
Interior Specifications
Total Rooms9
Fireplaces1
FlooringTile, Vinyl, Carpet, Laminate, Hardwood, Flooring - Stone/Ceramic Tile, Flooring - Hardwood
BasementFull, Interior Entry, Garage Access, Concrete, Unfinished
Climate & Utilities
HeatingBaseboard, Natural Gas
CoolingNone
WaterPublic
SewerPublic Sewer
Building & Exterior
ConstructionFrame
RoofShingle
FoundationConcrete Perimeter
ZoningR
Property & Lot
Acres0.24
SqFt Lot10,429
Lot Features--
Amenities & Appliances
Gas Water Heater • Water Heater • Range • Dishwasher • Refrigerator • Washer • Dryer
Neighborhood
Public Transportation • Shopping • Park • Walk/Jog Trails • Public School
Geography
Floorplan Breakdown
Structural Layout
First
Living RoomDining RoomKitchenFamily RoomMaster BedroomBedroom 2Bedroom 3Bathroom 1Bathroom 2
Living Room
Lvl First22 x 15
Closet, Flooring - Hardwood, Window(s) - Bay/Bow/Box, Exterior Access
Dining Room
Lvl First9 x 10
Flooring - Hardwood
Kitchen
Lvl First13 x 10
Flooring - Laminate, Countertops - Stone/Granite/Solid, Stainless Steel Appliances, Gas Stove
Family Room
Lvl First17 x 26
Ceiling Fan(s), Flooring - Wall to Wall Carpet, Window(s) - Bay/Bow/Box, Exterior Access
Master Bedroom
Lvl First9 x 11
Ceiling Fan(s), Closet, Flooring - Hardwood
Bedroom 2
Lvl First14 x 10
Bedroom 3
Lvl First10 x 13
Closet, Flooring - Vinyl
Bathroom 1
Lvl First6 x 10
Bathroom - Full, Bathroom - Tiled With Shower Stall, Bathroom - Tiled With Tub, Bathroom - With Tub & Shower, Closet - Linen, Flooring - Laminate
Bathroom 2
Lvl First4 x 8
Bathroom - Full, Bathroom - With Shower Stall, Flooring - Stone/Ceramic Tile
Population
41,647
U.S. Census Bureau, ACS 2024 5-Year Estimates (B01003)
Median Household Income
$92K
U.S. Census Bureau, ACS 2024 5-Year Estimates (B19013)
Renter-Occupied Homes
44.0%
U.S. Census Bureau, ACS 2024 5-Year Estimates (B25003)
New Construction Permits — Middlesex County
2,667 housing units permitted in the last 12 months (-2% vs the prior 12 months) — 1,709 in 5+ unit buildings
U.S. Census Bureau, Building Permits Survey (through Jun '26)
ADU Potential
Massachusetts allows one accessory dwelling unit by right in single-family zoning districts statewide (M.G.L. c. 40A §3; 760 CMR 71.00, effective Feb 2025). Estimated maximum ADU size for this property: 900 sq ft (the lesser of 900 sq ft or half the 2,076 sq ft principal dwelling). Lot size: 10,429 sq ft.
Based on listing data, which indicates the property type — not the zoning district. Local dimensional, septic (Title 5), and historic-district requirements still apply. Not legal advice — verify with the municipality.
Listing Provided By
Listing Agent: Martha Convers
Listing Office: Lamacchia Realty, Inc.
MLS® Number: 73562092


Browse More Homes in Marlborough
Explore other active listings in the area.


